
BEDS3
BATHS2 full
SQUARE FEET1,773
MLS#1919973
STATUSActive
PROPERTY TYPEResidential - Single Family
SUBDIVISIONESCONDIDO-PARC AT
SCHOOLEast Central ISD
Property Description
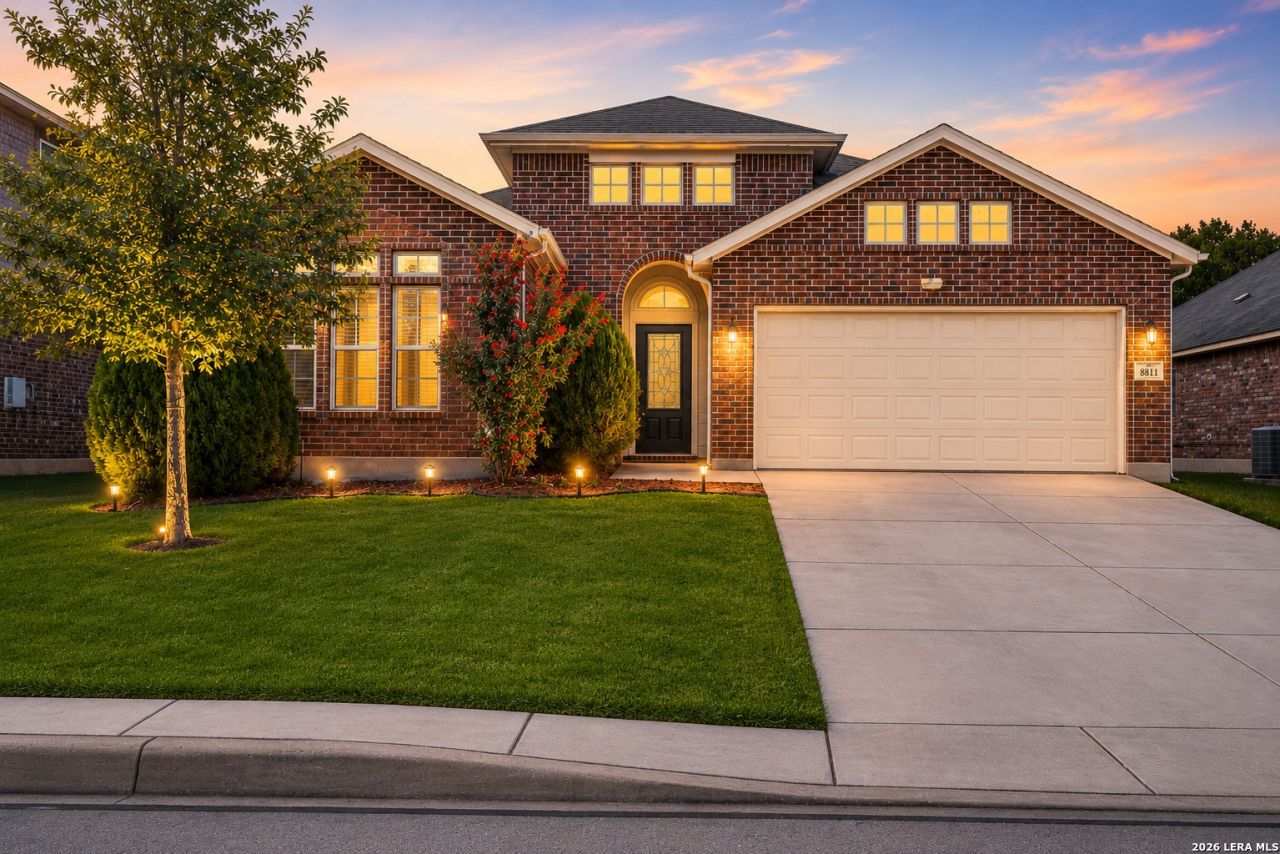
Stunning, well-maintained one-story home in a highly desired neighborhood at the Escondido Park. This pristine residence features 3 spacious bedrooms, 2 full bathrooms, and a 2-car garage. Enjoy added upgrades, including a water softener system and a full sprinkler system. Step inside to discover an inviting, open-concept layout featuring a spacious living room with a cozy fireplace, high ceilings, and an abundance of natural light throughout. The gourmet kitchen is a chefs dream, featuring granite countertops, stainless steel appliances, a large island with a breakfast bar, and custom cabinets. The kitchen seamlessly flows into the spacious living and dining area, perfect for entertaining or hosting family gatherings. The master suite boasts a full bath with a walk-in shower, separate tub, double vanity, and a generous walk-in closet. Located in a peaceful, quiet area near Randolph AFB, with easy access to Loop 1604 and I-10. Youve got to see it!!! ***OPEN HOUSE on March 7th from 11:00 am to 2:00 pm***
Property Features
Property Type: Residential - Single Family
Cooling: One Central
Fenced: Yes
Fireplaces: 1
Fuel Type: Natural Gas
Heating: Central
Home Style: One Story
Lot Size: 0.16 Acres
Roof Type: Composition
Stories: 1.0
Taxes: $5,323
Year Built: 2017
Feature Descriptions
Builder Name: CastleRock
Currenty Leased: No
Days on Site: 263
Exterior: Covered Patio, Privacy Fence, Sprinkler System, Double Pane Windows, Has Gutters
Exterior: Brick
Fireplace: One
Flooring: Carpeting, Ceramic Tile
Foundation: Slab
Hoa Fee: 300/Semi-Annually
HOA Mandatory: Yes
HOA Name: LIFETIME HOA MANAGEMENT
Improvements: Street Paved, Sidewalks, Interstate Hwy - 1 Mile or less
Inclusions: Ceiling Fans, Chandelier, Washer Connection, Dryer Connection, Microwave Oven, Stove/Range, Gas Cooking, Disposal, Dishwasher, Trash Compactor, Ice Maker Connection, Smoke Alarm
Interior: One Living Area, Separate Dining Room, Island Kitchen, Utility Room Inside,1st Floor Lvl/No Steps, High Ceilings, Open Floor Plan, Cable TV Available, High Speed Internet, All Bedrooms Downstairs, Laundry Main Level, Laundry Room
Multiple HOA: No
Neighborhood Amenities: Pool, Tennis, Clubhouse, Park/Playground, Jogging Trails, Sports Court, Bike Trails, BBQ/Grill, Basketball Court, Volleyball Court
Parking: Two Car Garage
Pool/Spa: None
Tax By Multiple Counties: No
Type: Single Family Detached
Water/Sewer: Water System, Sewer System
Windows: All Remain
Room Sizes
Bedroom 2: 14 X 10
Bedroom 3: 11 X 11
Kitchen: 12 X 10
Dining Room: 13 X 10
Living Room: 12 X 15
Utility Room: 10 X 5
E X try: 4 X 16
Local Schools
High School: East Central
Middle School: Heritage
Elementary School: Honor
School District: East Central ISD
Listed By / Shown By
Listed By
Agency Name: Realty Advantage
Agency Phone: (210) 495-5252
Shown By
Agent Name: Melissa Youmans
Agent Phone: (254) 717-4080
Agency Title: Kelly, Realtors
Agency Email: info@kellyrealtors.com
Agency Text: (254) 717-6447

Estimate Your Payment
Estimated Payment
$ 1,183.65 per month $654.32 Principal & Interest $443.58 Property Tax $85.75 Homeowner's Insurance
8811 Falcon Park | MLS# 1919973
This single family home located at 8811 Falcon Park, Converse, TX 78109 is currently listed for sale with an asking price of $294,000. This property was built in 2017 and has 3 bedrooms and 2 full baths with 1773 sq. ft. Falcon Park is located in the ESCONDIDO-PARC AT subdivision within the East Central ISD school district. Search ESCONDIDO-PARC AT real estate on melissayoumans.kellyrealtors.com today.