
BEDS4
BATHS2 full 1 partial
SQUARE FEET2,521
MLS#1994994
STATUSNew
PROPERTY TYPEResidential - Single Family
SUBDIVISIONVENTURA
SCHOOLJudson
Property Description
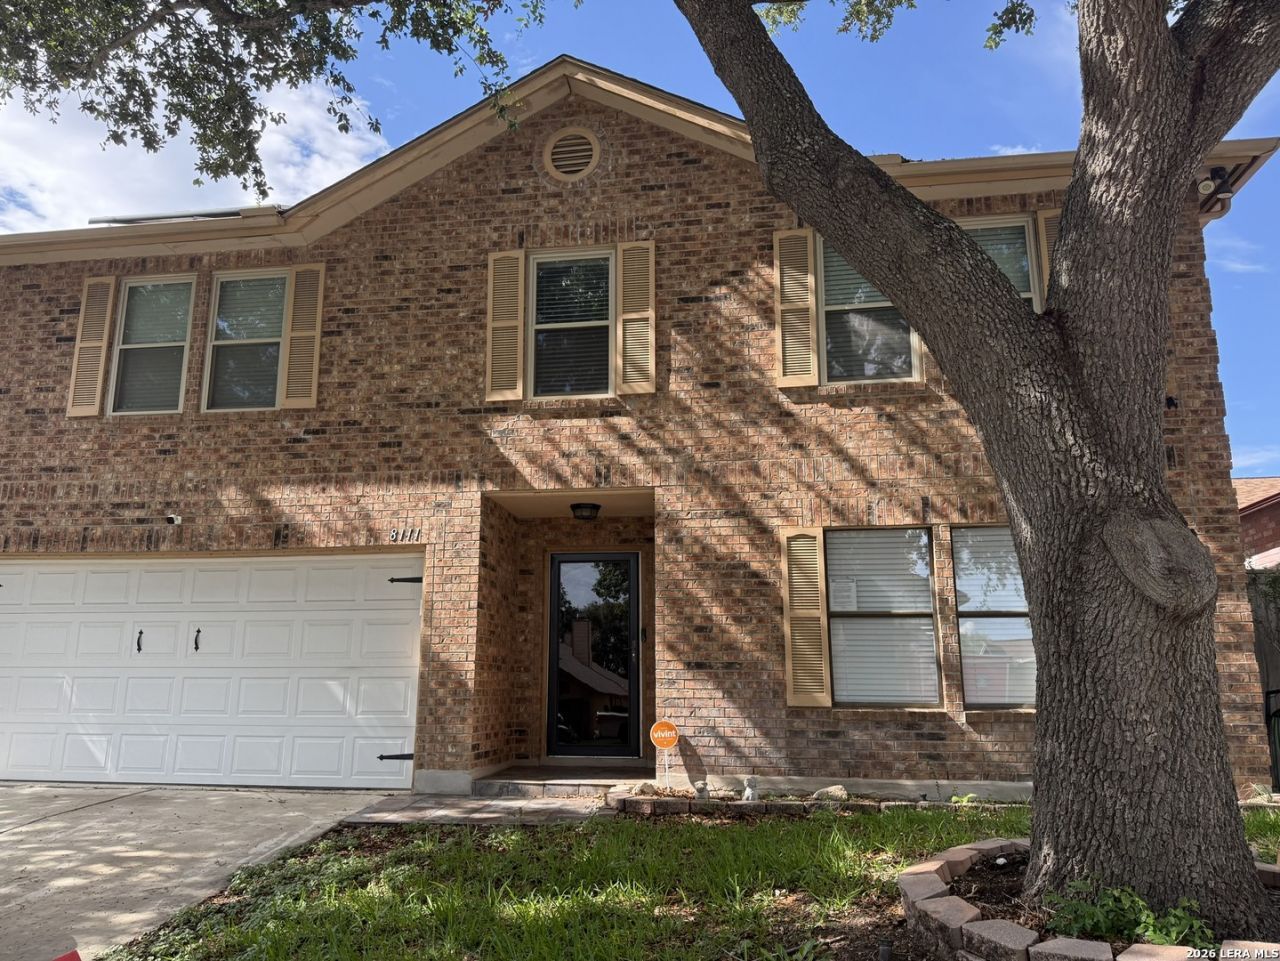
This stunning, energy-efficient 4-bedroom, 2.5-bathroom two-story home perfectly blends modern style with functional living. The home features a cozy fireplace, central AC, ceiling fans, and solar panels to help reduce utility costs. A well-appointed kitchen includes appliances and a convenient pantry, while the expansive upstairs loft offers flexible space for a home office or second living area. No carpet throughout the house. Outside, the backyard retreat features a gazebo and storage shed, complemented by a two-car garage. Situated in a highly desirable community, this home provides effortless everyday living just minutes from local shopping, dining, and entertainment.
Property Features
Property Type: Residential - Single Family
Cooling: One Central
Fenced: Yes
Fireplaces: 1
Fuel Type: Electric
Heating: Central
Home Style: Two Story, Traditional
Lot Size: 0.14 Acres
Roof Type: Composition
Stories: 2.0
Taxes: $5,115
Year Built: 1991
Feature Descriptions
Builder Name: UKNOWN
Currenty Leased: No
Days on Site: 2
Energy Efficient: 13-15 SEER AX, Programmable Thermostat, Double Pane Windows, Storm Doors, Ceiling Fans
Exterior: Privacy Fence, Storage Building/Shed, Gazebo, Mature Trees
Exterior: Brick
Fireplace: Living Room
Flooring: Ceramic Tile, Laminate
Foundation: Slab
Green Features: Solar Panels
Hoa Fee: 270/Annually
HOA Mandatory: Yes
HOA Name: VENTURA MAINTENANCE ASSOC
Home Faces: North
Improvements: Street Paved, Sidewalks, Streetlights
Inclusions: Ceiling Fans, Washer Connection, Dryer Connection, Microwave Oven, Stove/Range, Refrigerator, Disposal, Dishwasher, Ice Maker Connection, Water Softener (owned), Vent Fan, Smoke Alarm, Security System (Owned), Garage Door Opener, Smooth Cooktop, Solid Counter Tops
Interior: Two Living Area, Separate Dining Room, Eat-In Kitchen, Two Eating Areas, Breakfast Bar, Game Room, Utility Room Inside, All Bedrooms Upstairs,1st Floor Lvl/No Steps, Open Floor Plan, Pull Down Storage, Cable TV Available, High Speed Internet, Laundry Main Level, Walk in Closets
Lot: Level
Miscellaneous: Virtual Tour
Multiple HOA: No
Neighborhood Amenities: Pool, Tennis
Parking: Two Car Garage
Pool/Spa: None
Security: yes
Supplier - Electric: CPS
Supplier - Sewer: SAWS
Supplier - Water: SAWS
Tax By Multiple Counties: No
Type: Single Family Detached
Water/Sewer: Water System, City, None - Sewer
Windows: Some Remain
Room Sizes
Bedroom 2: 13 X 11
Bedroom 3: 12 X 13
Bedroom 4: 14 X 12
Kitchen: 13 X 14
Breakfast Room: 13 X 9
Dining Room: 13 X 11
Living Room: 22 X 15
Family Room: 11 X 22
Local Schools
High School: Judson
Middle School: Woodlake Hills
Elementary School: Spring Meadows
School District: Judson
Listed By / Shown By
Listed By
Agency Name: Levi Rodgers Real Estate Group
Agency Phone: (210) 331-7000
Shown By
Agent Name: Melissa Youmans
Agent Phone: (254) 717-4080
Agency Title: Kelly, Realtors
Agency Email: info@kellyrealtors.com
Agency Text: (254) 717-6447

Estimate Your Payment
Estimated Payment
$ 1,055.56 per month $556.39 Principal & Interest $426.25 Property Tax $72.92 Homeowner's Insurance
8111 Mescal Trl | MLS# 1994994
This single family home located at 8111 Mescal Trl, San Antonio, TX 78244 is currently listed for sale with an asking price of $250,000. This property was built in 1991 and has 4 bedrooms and 2 full and 1 partial baths with 2521 sq. ft. Mescal Trl is located in the VENTURA subdivision within the Judson school district. Search VENTURA real estate on melissayoumans.kellyrealtors.com today.