
BEDS5
BATHS3 full
SQUARE FEET2,725
MLS#2004575
STATUSNew
PROPERTY TYPEResidential - Single Family
SUBDIVISIONPRESIDIO OF LOST CREEK
SCHOOLNorthside
Property Description
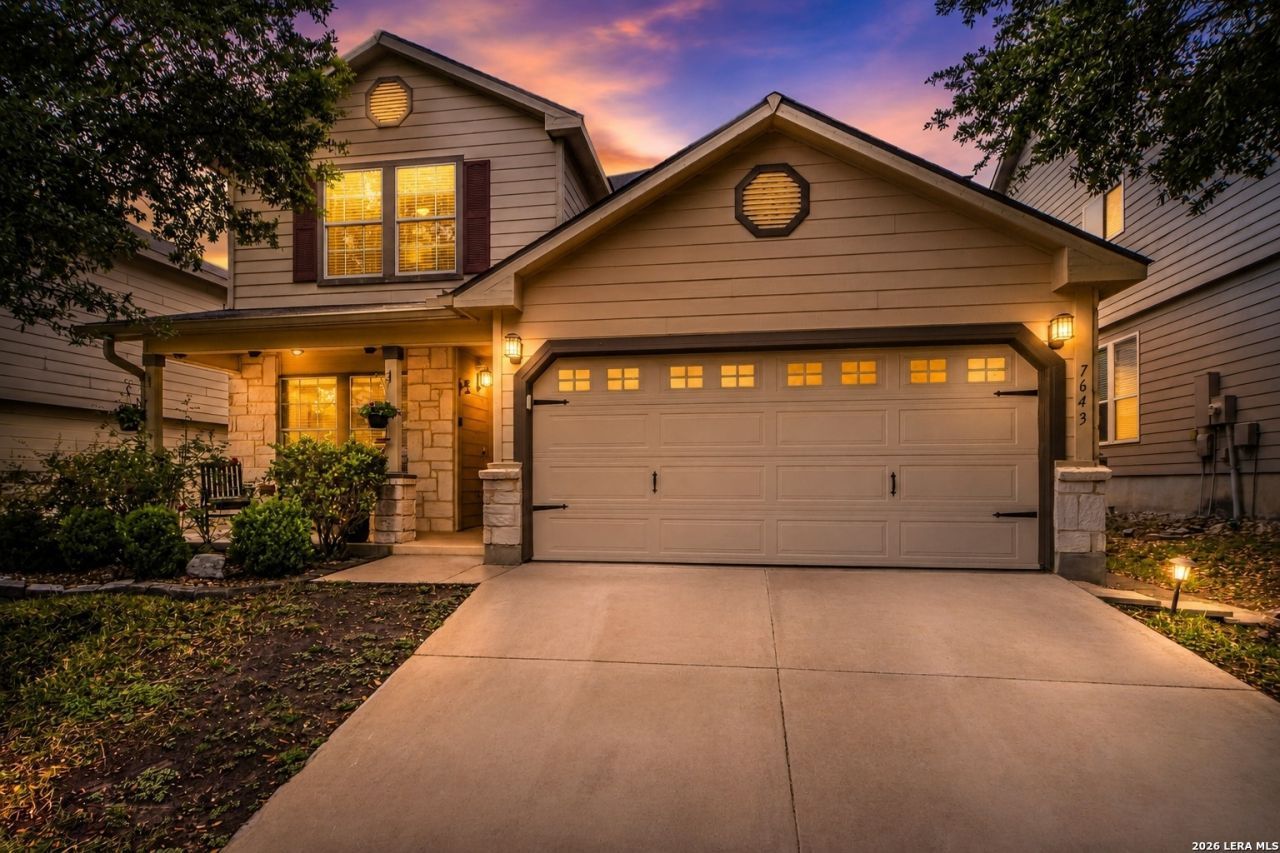
Exceptional value in Lost Creek! This spacious 5 bedroom, 3 bath home offers an ideal combination of space and flexibility-all priced to impress. Major improvements include a roof replaced approximately four years ago and a newly installed water heater, providing added peace of mind for the next owner. Inside, youll find a versatile floor plan featuring laminate wood flooring, a private office with double glass doors, formal dining room, and an open-concept living area designed for everyday living and entertaining. The kitchen offers abundant cabinet and countertop space, an oversized walk-in pantry, and a sunny breakfast area overlooking the backyard. A secondary bedroom and full bath on the main level provide the perfect setup for guests, multigenerational living, or a second home office. Upstairs, the spacious primary suite features a garden tub, separate shower, and walk-in closet, while three additional bedrooms, a full bath, and an oversized laundry room complete the second floor. Enjoy your morning coffee on the covered front porch overlooking a charming goldfish pond, or unwind in the private backyard featuring an enclosed garden, two storage buildings and room to play or entertain. Conveniently located with quick access to IH-10, this home is just minutes from Boerne, La Cantera, The Rim, USAA, UTSA, shopping, dining, and major medical centers. With generous living space, thoughtful updates, and an attractive price point, this home is an outstanding opportunity in one of the areas most convenient locations.
Property Features
Property Type: Residential - Single Family
Cooling: One Central
Fenced: Yes
Fuel Type: Electric
Heating: Central, Heat Pump
Home Style: Two Story
Lot Size: 0.11 Acres
Roof Type: Composition
Stories: 2.0
Taxes: $6,921
Year Built: 2008
Feature Descriptions
Builder Name: Centex
Currenty Leased: No
Exterior: Patio Slab, Covered Patio, Privacy Fence, Sprinkler System, Mature Trees
Exterior: Stone/Rock, Cement Fiber
Flooring: Carpeting, Ceramic Tile, Laminate
Foundation: Slab
Hoa Fee: 100.91/Quarterly
HOA Mandatory: Yes
HOA Name: LOST CREEK HOA
Improvements: Street Paved, Curbs, Sidewalks, State Highway, Interstate Hwy - 1 Mile or less
Inclusions: Ceiling Fans, Chandelier, Washer Connection, Dryer Connection, Built-In Oven, Self-Cleaning Oven, Microwave Oven, Stove/Range, Disposal, Dishwasher, Ice Maker Connection, Vent Fan, Smoke Alarm, Security System (Owned), Pre-Wired for Security, Garage Door Opener, In Wall
Interior: Two Living Area, Separate Dining Room, Eat-In Kitchen, Two Eating Areas, Island Kitchen, Walk-In Pantry, Study/Library, Utility Room Inside, Open Floor Plan, Cable TV Available, High Speed Internet, Laundry Upper Level, Laundry Room, Telephone, Walk in Closets, Attic - Access only, Attic - Pull Down Stairs
Multiple HOA: No
Neighborhood Amenities: None
Parking: Two Car Garage
Pool/Spa: None
Security: yes
Supplier - Electric: CPS
Supplier - Sewer: SAWS
Supplier - Water: SAWS
Tax By Multiple Counties: No
Type: Single Family Detached
Water/Sewer: Water System, Sewer System, City
Windows: Some Remain
Room Sizes
Bedroom 2: 12 X 11
Bedroom 3: 13 X 12
Bedroom 4: 10 X 11
Bedroom 5: 10 X 13
Kitchen: 11 X 11
Breakfast Room: 7 X 11
Dining Room: 8 X 11
Living Room: 21 X 13
Utility Room: 6 X 12
Study/Office: 10 X 11
E X try: 4 X 6
Bathroom 2: 5 X 7
Local Schools
High School: Clark
Middle School: Rawlinson
Elementary School: Leon Springs
School District: Northside
Listed By / Shown By
Listed By
Agency Name: Phyllis Browning Company
Agency Phone: (830) 331-8450
Shown By
Agent Name: Melissa Youmans
Agent Phone: (254) 717-4080
Agency Title: Kelly, Realtors
Agency Email: info@kellyrealtors.com
Agency Text: (254) 717-6447

Estimate Your Payment
Estimated Payment
$ 1,470.12 per month $789.85 Principal & Interest $576.75 Property Tax $103.51 Homeowner's Insurance
7643 Presidio Sands | MLS# 2004575
This single family home located at 7643 Presidio Sands, Boerne, TX 78015 is currently listed for sale with an asking price of $354,900. This property was built in 2008 and has 5 bedrooms and 3 full baths with 2725 sq. ft. Presidio Sands is located in the PRESIDIO OF LOST CREEK subdivision within the Northside school district. Search PRESIDIO OF LOST CREEK real estate on melissayoumans.kellyrealtors.com today.