
BEDS4
BATHS2 full
SQUARE FEET1,813
MLS#21342691
STATUSActive
PROPERTY TYPEResidential - Single Family
SUBDIVISIONTrails of Elizabeth Creek
SCHOOLNorthwest ISD
Property Description
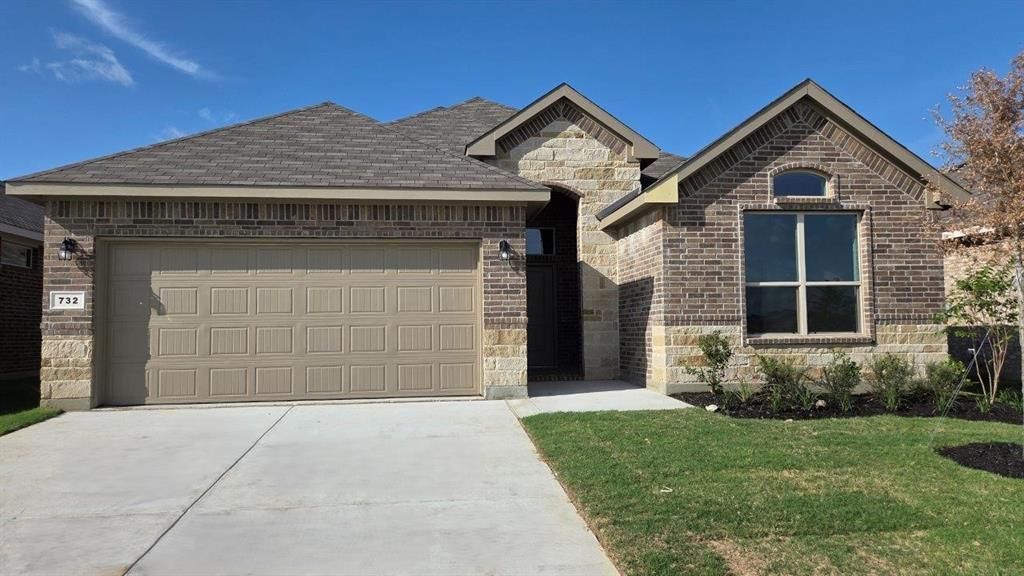
GORGEOUS NEW D.R. HORTON HOME in the MASTER PLANNED COMMUNITY of TRAILS OF ELIZABETH CREEK and NORTHWEST ISD!! Spacious open-concept Single Story 4 Bedroom floorplan, complete and Move-In Ready! Large Chef's Kitchen featuring Quartz Countertops, center Island, tiled Backsplash, Stainless Steel Appliances, Gas Range and walk-in Pantry, all opening to the Dining and Family Room—perfect for entertaining.Private Owner's Suite offers dual sink Vanity, oversized Shower and large walk-in Closet. Three secondary Bedrooms, full Bath, convenient Laundry Room and 2-Car Garage complete this well-designed home. Finishes include Luxury vinyl plank , Quartz vanities and America's Smart Home Technology. Enjoy a covered back Patio, full Sod, Sprinkler System, fencing and more. Conveniently located near I-35W, HWY 114, shopping, dining and Texas Motor Speedway. Community amenities include a Resort-Style Pool, Lazy River, Cabana and Playground!
Property Features
Property Type: Residential - Single Family
Cooling: Central Air, Electric
Garage: 2 car attached
Heating: Central, Natural Gas
Home Style: Traditional
Lot Size: 0.15 Acres
Roof Type: Composition
Year Built: 2026
Amenities
Cable TV Available
Decorative Lighting
Eat-in Kitchen
High Speed Internet Available
Kitchen Island
Open Floorplan
Pantry
Smart Home System
Covered Patio/Porch
Feature Descriptions
Appliances: Dishwasher, Disposal, Gas Range, Gas Water Heater, Microwave, Plumbed For Gas in Kitchen, Vented Exhaust Fan
Community Features: Community Pool, Curbs, Jogging Path/Bike Path, Playground, Sidewalks
Exclusions: Minerals retained by Developer
Exterior: Brick, Frame
Fencing: Back Yard, Fenced, Wood
Fireplace: None
Flooring: Carpet, Luxury Vinyl Plank
HOA Fee: 605/ Annually
Laundry: Electric Dryer Hookup, Utility Room, Full Size W/D Area, Dryer Hookup, Washer Hookup
Lot: Corner Lot, Few Trees, Landscaped, Sprinkler System, Subdivision
Lot Dimensions: approx 50 x 130
Parcel#: TBD
Parking: Garage, Garage Door Opener, Garage Faces Front, Garage Single Door
Parking Notes: Garage, Garage Door Opener, Garage Faces Front, Garag
Patio/Porch: Covered, Rear Porch
Swimming Pool: Yes
Utilities: Cable Available, City Sewer, City Water, Community Mailbox, Concrete, Curbs, Electricity Available, Electricity Connected, Individual Gas Meter, Individual Water Meter, Natural Gas Available, Phone Available, Sewer Available, Sidewalk, Underground Utilities
Local Schools
Elementary School: Hatfield
School District: Northwest ISD
Listed By / Shown By
Listed By
Agency Name: Century 21 Mike Bowman, Inc.
Agency Contact: 817-354-7653
Agent Name: Stephen Kahn

Shown By
Agent Name: Melissa Youmans
Agent Phone: (254) 717-4080
Agency Title: Kelly, Realtors

Estimate Your Payment
Estimated Payment
$ 956.52 per month $845.69 Principal & Interest $0.00 Property Tax (data not provided by mls) $110.83 Homeowner's Insurance
732 Rubicon Road | MLS# 21342691
This single family home located at 732 Rubicon Road , Fort Worth, TX 76247 is currently listed for sale with an asking price of $379,990. This property was built in 2026 and has 4 bedrooms and 2 full baths with 1813 sq. ft. Rubicon Road is located in the Trails of Elizabeth Creek subdivision within the Northwest ISD school district. Search Trails Of Elizabeth Creek real estate on melissayoumans.kellyrealtors.com today.