
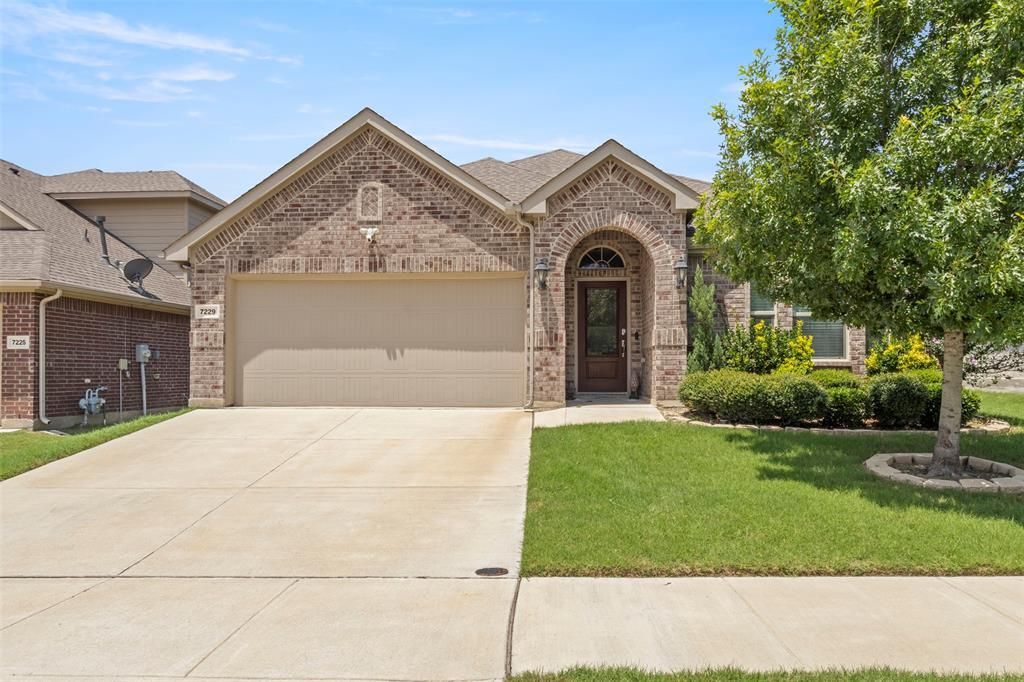
BEDS4
BATHS2 full 1 partial
SQUARE FEET2,137
MLS#21292661
STATUSActive Contingent
PROPERTY TYPEResidential - Single Family
SUBDIVISIONLasater Ranch Ph 2
SCHOOLEagle MT-Saginaw ISD
Property Description
Price Improved — Exceptional Value in LaSater Ranch! Tucked inside the sought-after LaSater Ranch neighborhood, this beautifully maintained 4-bedroom, 2.5-bath home blends effortless style with everyday functionality — and is priced to move.From the moment you walk in, the open-concept layout impresses with luxury wood-look porcelain tile flowing through all living areas and bathrooms, soaring ceilings, art niches, and ceiling fans in every room. The chef-inspired kitchen features quartz countertops, custom cabinetry, a gas range, and stainless steel appliances — all designed for both entertaining and everyday living. A formal dining room adds an elegant touch, while the covered back patio, plumbed for gas, is ready for your next cookout or quiet evening outside.Upstairs, spacious bedrooms with plush carpet offer the comfort and retreat space every family needs.Here’s the standout: this home comes with fully paid-off solar panels — no loans, no leases, just immediate savings on your energy bills from day one.Residents enjoy access to a community pool, parks, and trails through the HOA. Everyday conveniences including Kroger, CVS, and local dining are just minutes away, with easy freeway access to shopping, medical facilities, and beyond.This home shows like new and is move-in ready. Schedule your showing today!
Property Features
Property Type: Residential - Single Family
Cooling: Ceiling Fan(s), Central Air
Fireplaces: 1
Garage: 2 car attached
Heating: Central, Solar
Lot Size: 0.13 Acres
Roof Type: Composition
Year Built: 2019
Amenities
Cable TV Available
Chandelier
Decorative Lighting
Eat-in Kitchen
Flat Screen Wiring
Granite Counters
High Speed Internet Available
Kitchen Island
Open Floorplan
Pantry
Walk-In Closet(s)
Covered Patio/Porch
Feature Descriptions
Appliances: Built-in Gas Range, Dishwasher, Disposal, Gas Range, Microwave, Plumbed For Gas in Kitchen
Community Features: Community Pool, Curbs, Jogging Path/Bike Path, Playground, Pool, Sidewalks
Days on Site: 49
Exclusions: All personal items
Exterior: Brick, Concrete
Fencing: Back Yard, Full, Gate, Wood
Fireplace: Gas
Flooring: Carpet, Ceramic Tile, Tile
Green Features: Solar Electric System
HOA Fee: 700/ Annually
Laundry: Electric Dryer Hookup, In Hall, Full Size W/D Area, Dryer Hookup, Washer Hookup, On Site
Lot: Interior Lot
Parcel#: 42426764
Parking: Direct Access, Driveway, Garage, Garage Door Opener, Garage Faces Front, Garage Single Door, Lighted
Parking Notes: Direct Access, Driveway, Garage, Garage Door Opener, G
Patio/Porch: Covered
Swimming Pool: Yes
Utilities: City Sewer, City Water
Window: Window Coverings
Room Sizes
Living Room: 17.00 x 15.00 Level - 1
Kitchen: 10.00 x 13.00 Level - 1
Bedroom-Primary: 15.00 x 13.00 Level - 1
Bedroom: 11.00 x 11.00 Level - 1
Bedroom: 11.00 x 11.00 Level - 1
Bedroom: 11.00 x 11.00 Level - 1
Dining Room: 11.00 x 12.00 Level - 1
Breakfast Room: 10.00 x 10.00 Level - 1
Bath-Primary: 12.00 x 9.00 Level - 1
Bath-Full: 10.00 x 5.00 Level - 1
Bath-Half: 8.00 x 3.00 Level - 1
Laundry: 8.00 x 5.00 Level - 1
Local Schools
Elementary School: Chisholm Ridge
School District: Eagle MT-Saginaw ISD
Listed By / Shown By
Listed By
Agency Name: OnDemand Realty
Agency Contact: 214-601-6860
Agent Name: Sajan Thomas

Shown By
Agent Name: Melissa Youmans
Agent Phone: (254) 717-4080
Agency Title: Kelly, Realtors

Estimate Your Payment
Estimated Payment
$ 1,006.87 per month $890.20 Principal & Interest $0.00 Property Tax (data not provided by mls) $116.66 Homeowner's Insurance
7229 Navoti Trail | MLS# 21292661
This single family home located at 7229 Navoti Trail, Fort Worth, TX 76131 is currently listed for sale with an asking price of $399,990. This property was built in 2019 and has 4 bedrooms and 2 full and 1 partial baths with 2137 sq. ft. Navoti Trail is located in the Lasater Ranch Ph 2 subdivision within the Eagle MT-Saginaw ISD school district. Search Lasater Ranch Ph 2 real estate on melissayoumans.kellyrealtors.com today.