
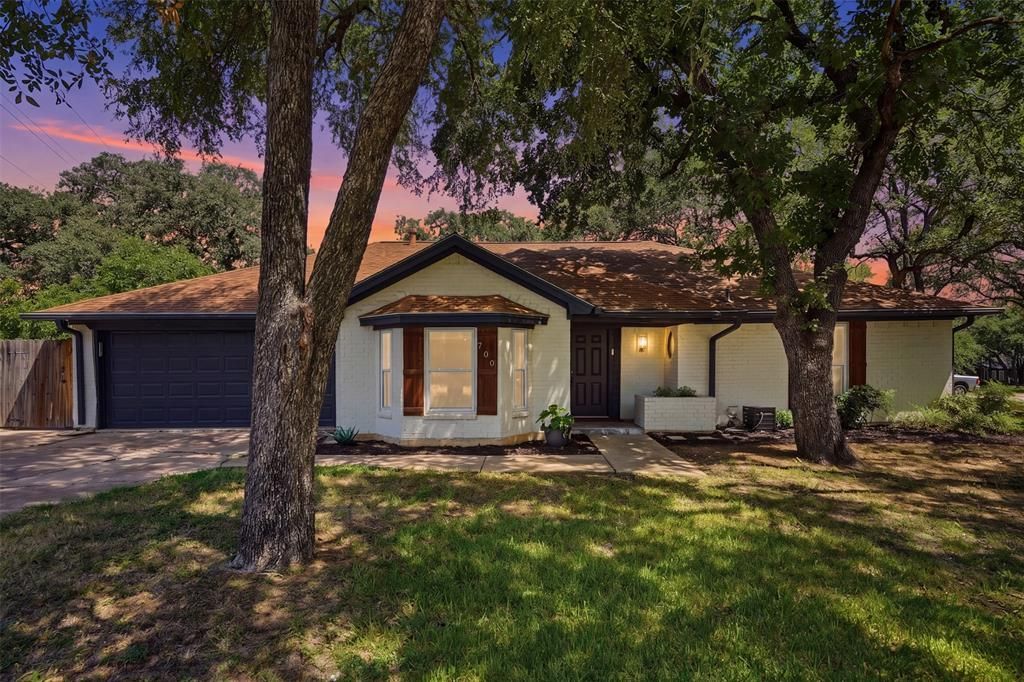
BEDS3
BATHS2 full
SQUARE FEET2,216
MLS#21338473
STATUSActive
PROPERTY TYPEResidential - Single Family
SUBDIVISIONPrestondale Estates
SCHOOLBirdville ISD
Property Description
This beautifully maintained 3-bedroom, 2-bath Hurst home offers 2,216 sq ft of comfortable living space on an oversized 0.3-acre lot in sought-after Prestondale Estates and Birdville ISD. Thoughtful updates blend with timeless charm, showcasing a stunning kitchen with quartz countertops, large island, shaker cabinetry, and upgraded appliances. Enjoy year-round comfort with a newer (2025) HVAC system, smart thermostat, and updated ceiling fans. The spacious backyard offers endless possibilities for entertaining, gardening, pets, or even a future pool. Conveniently located near shopping, dining, parks, and major highways, this move-in-ready home will have your friends green with envy and is one you'll be proud to call your own!
Property Features
Property Type: Residential - Single Family
Cooling: Ceiling Fan(s), Central Air, Electric
Fireplaces: 1
Garage: 2 car attached
Heating: Central, Electric
Home Style: Traditional
Lot Size: 0.30 Acres
Roof Type: Composition
Year Built: 1979
Amenities
Eat-in Kitchen
Open Floorplan
Vaulted Ceiling(s)
Walk-In Closet(s)
Rain Gutters
Private Yard
Feature Descriptions
Appliances: Dishwasher, Disposal, Electric Oven, Electric Water Heater, Microwave
Days on Site: 1
Exterior: Brick
Fencing: Back Yard, Fenced
Fireplace: Wood Burning
Flooring: Luxury Vinyl Plank
Lot: Interior Lot
Parcel#: 02256916
Parking: Driveway, Garage, Garage Door Opener, Garage Faces Front
Parking Notes: Driveway, Garage, Garage Door Opener, Garage Faces Fr
Patio/Porch: Patio
Utilities: City Sewer, City Water
Room Sizes
Kitchen: 12.00 x 22.00 Level - 1
Living Room: 14.00 x 19.00 Level - 1
Dining Room: 12.00 x 14.00 Level - 1
Solarium/Sunrm: 17.00 x 12.00 Level - 1
Bedroom-Primary: 16.00 x 13.00 Level - 1
Bath-Primary: 16.00 x 11.00 Level - 1
Bedroom: 9.00 x 12.00 Level - 1
Bedroom: 13.00 x 13.00 Level - 1
Bath-Full: 7.00 x 6.00 Level - 1
Laundry: 6.00 x 5.00 Level - 1
Local Schools
Elementary School: Porter
School District: Birdville ISD
Listed By / Shown By
Listed By
Agency Name: Compass RE Texas, LLC.
Agency Contact: 214-762-9761
Agent Name: Jenni Stolarski

Shown By
Agent Name: Melissa Youmans
Agent Phone: (254) 717-4080
Agency Title: Kelly, Realtors

Estimate Your Payment
Estimated Payment
$ 1,157.93 per month $1,023.76 Principal & Interest $0.00 Property Tax (data not provided by mls) $134.17 Homeowner's Insurance
700 Highland Crest Drive | MLS# 21338473
This single family home located at 700 Highland Crest Drive, Hurst, TX 76054 is currently listed for sale with an asking price of $460,000. This property was built in 1979 and has 3 bedrooms and 2 full baths with 2216 sq. ft. Highland Crest Drive is located in the Prestondale Estates subdivision within the Birdville ISD school district. Search Prestondale Estates real estate on melissayoumans.kellyrealtors.com today.