
BEDS4
BATHS2 full 1 partial
SQUARE FEET2,726
MLS#21346293
STATUSActive
PROPERTY TYPEResidential - Single Family
SUBDIVISIONGlenwyck Add
SCHOOLBirdville ISD
Property Description
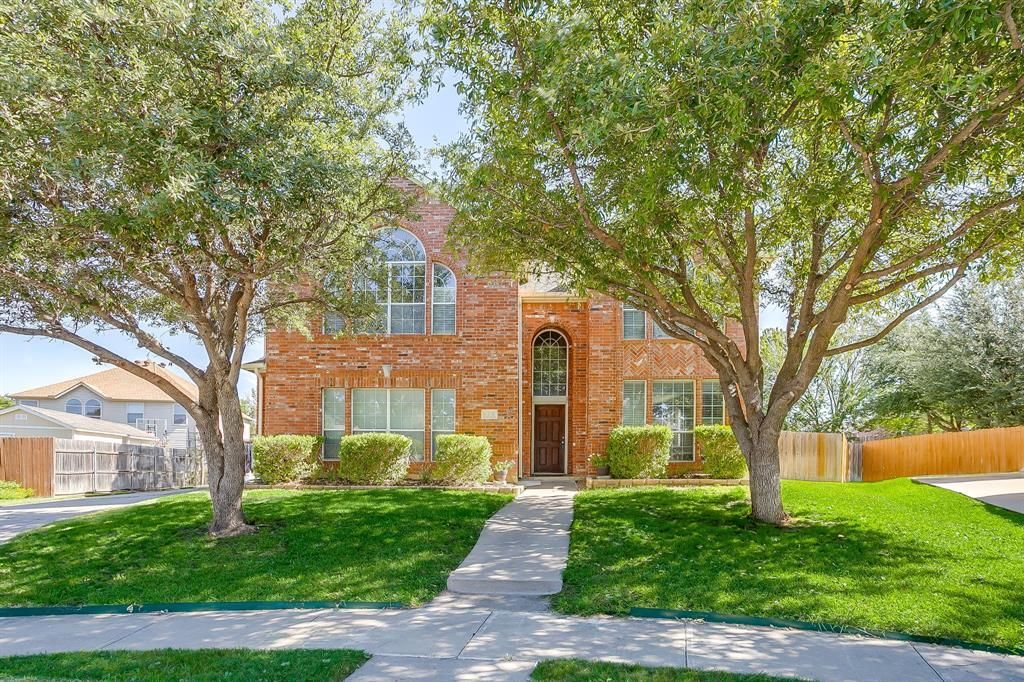
Welcome home to this beautiful one-owner home in the quiet, highly sought-after Glenwyck subdivision. Situated on an oversized cul-de-sac lot, this spacious 4-bedroom, 2.5-bath home offers a versatile floor plan with three living areas—two downstairs and one upstairs—providing plenty of space for entertaining, relaxing, or working from home. The well-appointed kitchen is the heart of the home, featuring a farmhouse sink, breakfast bar, center island, stainless steel appliances, abundant counter space, and generous cabinetry. Enjoy meals in the formal dining room or the sunny breakfast area. The oversized primary suite offers a peaceful retreat with an ensuite bath featuring a garden tub, separate shower, and a generously sized walk-in closet. All four bedrooms are located upstairs, including spacious secondary bedrooms with ample closet space. Step outside to your own private backyard oasis complete with an extended patio, tranquil koi pond, and a large above-ground pool—perfect for relaxing or entertaining family and friends. Additional highlights include a spacious utility room with room for a second refrigerator or freezer and a large side-entry two-car garage. New paint and flooring in living areas in 2022. The roof was replaced in 2020, Both HVAC systems have been replaced. The upstairs unit was replaced in May 2024 and downstairs unit in 2021. Hot water heater replaced in March 2022. Foundation has been repaired with lifetime transferrable warranty. Conveniently located near major highways, shopping, restaurants, and entertainment, this exceptional home is also zoned to the award-winning Birdville ISD. Don't miss the opportunity to make this wonderful property your next home!
Property Features
Property Type: Residential - Single Family
Cooling: Ceiling Fan(s), Central Air, Electric
Fireplaces: 1
Garage: 2 car attached
Heating: Central, Natural Gas
Home Style: Traditional
Lot Size: 0.21 Acres
Roof Type: Composition
Year Built: 2003
Amenities
Cable TV Available
Decorative Lighting
Eat-in Kitchen
High Speed Internet Available
Kitchen Island
Open Floorplan
Pantry
Walk-In Closet(s)
Awning(s)
Covered Patio/Porch
Rain Gutters
Feature Descriptions
Appliances: Disposal, Dryer, Electric Range, Electric Water Heater, Microwave
Community Features: Curbs, Sidewalks
Exclusions: All wall & art decor, flat screen TV's, brackets remains
Exterior: Brick, Wood
Fencing: Fenced, Wood
Fireplace: Family Room, Gas, Gas Starter, Wood Burning Stove
Flooring: Carpet, Ceramic Tile, Luxury Vinyl Plank
HOA Fee: 180/ Annually
Laundry: Electric Dryer Hookup, Utility Room, Full Size W/D Area, Dryer Hookup, Washer Hookup
Lot: Cul-De-Sac, Few Trees, Interior Lot, Landscaped, Lrg. Backyard Grass, Sprinkler System, Subdivision
Parcel#: 07862512
Parking: Additional Parking, Garage, Garage Door Opener, Garage Faces Side, Garage Single Door, RV Access/Parking
Parking Notes: Additional Parking, Garage, Garage Door Opener, Garag
Pool: Above Ground, Outdoor Pool, Pool Cover, Pump
Swimming Pool: Yes
Utilities: Cable Available, City Sewer, City Water, Concrete, Curbs, Individual Gas Meter, Individual Water Meter, Sidewalk
Room Sizes
Bath-Full: 10.00 x 6.00 Level - 2
Bath-Full: 7.00 x 6.00 Level - 2
Bath-Half: 5.00 x 4.00 Level - 1
Bedroom: 12.00 x 12.00 Level - 2
Bedroom: 12.00 x 13.00 Level - 2
Bedroom: 12.00 x 13.00 Level - 2
Bedroom-Primary: 19.00 x 14.00 Level - 2
Dining Room: 10.00 x 11.00 Level - 1
Family Room: 15.00 x 12.00 Level - 1
Kitchen: 16.00 x 11.00 Level - 1
Living Room: 12.00 x 11.00 Level - 1
Living Room: 14.00 x 13.00 Level - 2
Breakfast Room: 10.00 x 7.00 Level - 1
Utility Room: 8.00 x 8.00 Level - 1
Local Schools
Elementary School: Mullendore
School District: Birdville ISD
Listed By / Shown By
Listed By
Agency Name: Keller Williams Realty
Agency Contact: 817-454-3777
Agent Name: Dawn Saye

Shown By
Agent Name: Melissa Youmans
Agent Phone: (254) 717-4080
Agency Title: Kelly, Realtors

Estimate Your Payment
Estimated Payment
$ 1,069.82 per month $945.87 Principal & Interest $0.00 Property Tax (data not provided by mls) $123.96 Homeowner's Insurance
6509 Nottinghill Court | MLS# 21346293
This single family home located at 6509 Nottinghill Court, North Richland Hills, TX 76180 is currently listed for sale with an asking price of $425,000. This property was built in 2003 and has 4 bedrooms and 2 full and 1 partial baths with 2726 sq. ft. Nottinghill Court is located in the Glenwyck Add subdivision within the Birdville ISD school district. Search Glenwyck Add real estate on melissayoumans.kellyrealtors.com today.