
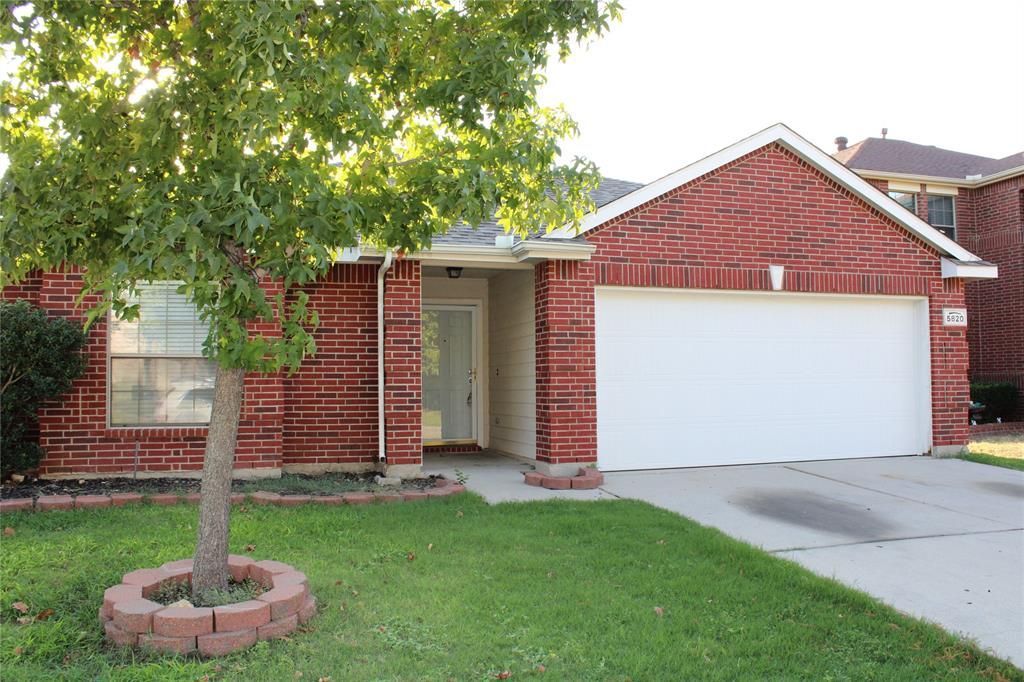
BEDS3
BATHS2 full
SQUARE FEET1,820
MLS#21254650
STATUSActive
PROPERTY TYPERental - Single Family
SUBDIVISIONRemington Point Add
SCHOOLEagle MT-Saginaw ISD
Property Description
3 Bedrooms, 2 Bathrooms, 2-car Garage! TWO living areas! Desirable open concept floor plan with split bedrooms in an established neighborhood. Wood-burning fireplace in back living room. Roomy main bedroom ensuite offers garden tub and separate shower, as well as extended vanity with seating area. NO CARPET--Tile, laminate and luxury vinyl plank flooring throughout. Resident choice for electric provider, City of Fort Worth for water, sewer and trash. Up to two pets may be allowed at Landlord's sole discretion (breed and size restrictions apply; nonrefundable pet fee of $350 per pet due at move in; service or assistance animals must be recommended by PetScreening within 5 days of animal profile submission to waive pet restrictions). Renters insurance required. Admin fee of $200 due at lease signing, which includes third-party pictorial move in report. Monthly HVAC filter delivery included; advertised rent will be decoupled in the lease as two separate charges: $1875 rent and $20 HVAC filter delivery fee. Applicant encouraged to verify all information, measurements & school info. No housing vouchers. SHOWING BY APPT ONLY WITH A LICENSED AGENT PRESENT.
Property Features
Property Type: Rental - Single Family
Cooling: Ceiling Fan(s), Central Air, Electric
Fireplaces: 1
Garage: 2 car attached
Heating: Central, Fireplace(s), Natural Gas
Home Style: Traditional
Lot Size: 0.13 Acres
Roof Type: Composition, Shingle
Stories: 1.0
Year Built: 2005
Amenities
Built-in Features
Cable TV Available
Chandelier
Decorative Lighting
Eat-in Kitchen
High Speed Internet Available
Kitchen Island
Open Floorplan
Pantry
Walk-In Closet(s)
Covered Patio/Porch
Rain Gutters
Lighting
Uncovered Courtyard
Feature Descriptions
Appliances: Dishwasher, Disposal, Gas Range, Microwave, Plumbed For Gas in Kitchen
Community Features: Community Pool, Curbs, Jogging Path/Bike Path, Park, Playground, Sidewalks
Days on Site: 48
Exclusions: None.
Exterior: Brick, Siding
Fencing: Back Yard, Fenced, Wood
Fireplace: Gas Starter, Wood Burning
Flooring: Laminate, Luxury Vinyl Plank, Tile
Green Features: Appliances, Lighting, Thermostat, Waterheater, Windows
HOA Fee: 182/ Semi-Annual
Laundry: Electric Dryer Hookup, Utility Room, Full Size W/D Area, Washer Hookup
Lot: Interior Lot, Landscaped, Lrg. Backyard Grass, Sprinkler System, Subdivision
Other Equipment: Irrigation Equipment
Parcel#: 40008509
Parking: Concrete, Driveway, Garage, Garage Door Opener, Garage Faces Front, Garage Single Door, Inside Entrance, Kitchen Level, Lighted, Side By Side
Parking Notes: Concrete, Driveway, Garage, Garage Door Opener, Garage
Patio/Porch: Covered, Front Porch, Patio
Pets Allowed: Yes Pets Allowed, Breed Restrictions, Cats OK, Dogs OK, Number Limit
Security: Carbon Monoxide Detector(s), Smoke Detector(s)
Swimming Pool: Yes
Utilities: All Weather Road, Cable Available, City Sewer, City Water, Community Mailbox, Curbs, Electricity Connected, Individual Gas Meter, Individual Water Meter, Sidewalk, Underground Utilities
Window: Window Coverings
Room Sizes
Bedroom-Primary: 14.00 x 12.00 Level - 1
Bedroom: 14.00 x 9.00 Level - 1
Bedroom: 11.00 x 11.00 Level - 1
Living Room: 15.00 x 14.00 Level - 1
Bath-Primary: 10.00 x 7.00 Level - 1
Bath-Full: 10.00 x 4.00 Level - 1
Dining Room: 14.00 x 10.00 Level - 1
Kitchen: 14.00 x 10.00 Level - 1
Utility Room: 8.00 x 6.00 Level - 1
Den: 14.00 x 12.00 Level - 1
Local Schools
Elementary School: Remington Point
School District: Eagle MT-Saginaw ISD
Listed By / Shown By
Listed By
Agency Name: Century 21 Alliance Properties
Agency Contact: 817-232-9550
Agent Name: Sarena Smith

Shown By
Agent Name: Melissa Youmans
Agent Phone: (254) 717-4080
Agency Title: Kelly, Realtors

5820 Show Master Lane | MLS# 21254650
This property located at 5820 Show Master Lane, Fort Worth, TX 76179 is currently listed for rent with an asking price of $1,895 / Monthly. Show Master Lane is located within the Eagle MT-Saginaw ISD school district. Search Fort Worth real estate on melissayoumans.kellyrealtors.com today.