
BEDS3
BATHS2 full 1 partial
SQUARE FEET1,312
MLS#21305737
STATUSActive
PROPERTY TYPEResidential - Townhouse
SUBDIVISIONRemington Point Add
SCHOOLEagle MT-Saginaw ISD
Property Description
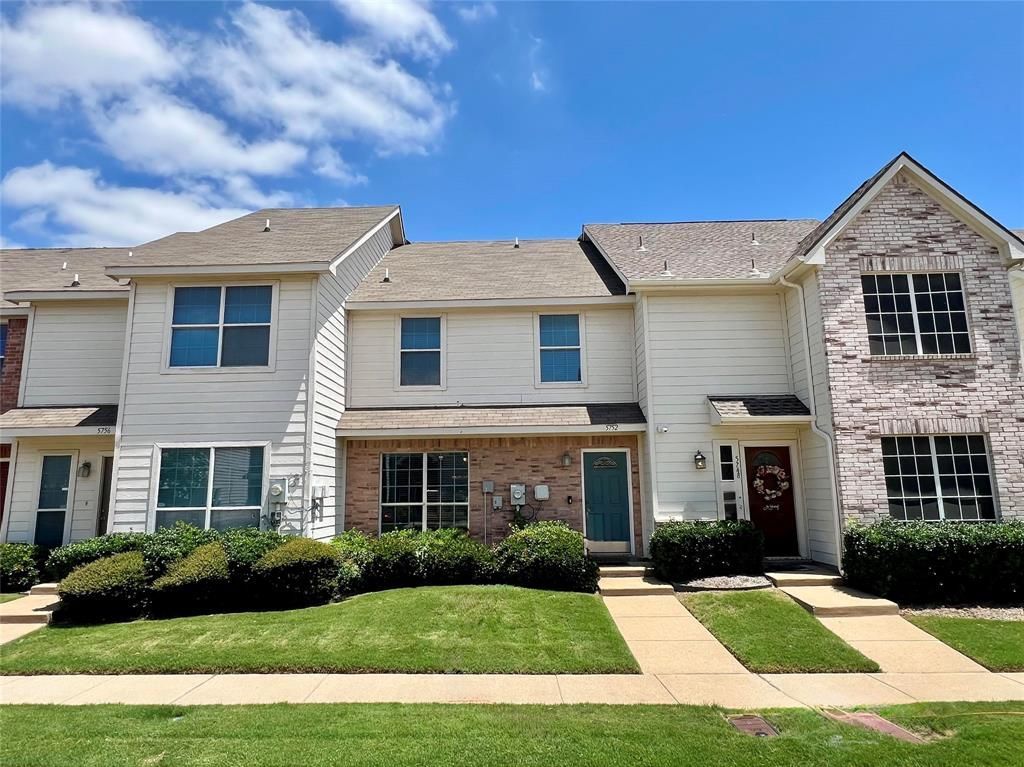
Welcome to this charming town home located in Fort Worth which provides a desirable setting in a convenient location. The exterior features a classic design that is sure to appeal to those seeking a welcoming home. The surrounding area provides a serene atmosphere, allowing residents to enjoy the tranquility while still being within reach of the city's amenities. This well-maintained property sits in a neighborhood known for its accessibility, making it an attractive choice for those seeking a place to call home in Fort Worth. This residence presents the potential to create a personalized space that meets individual preferences and lifestyle needs within an excellent school district. Explore the possibilities that await at this address.
Property Features
Property Type: Residential - Townhouse
Cooling: Central Air, Electric
Heating: Central, Electric
Lot Size: 0.04 Acres
Roof Type: Composition
Year Built: 2005
Amenities
Cable TV Available
Decorative Lighting
High Speed Internet Available
Open Floorplan
Pantry
Playground
Feature Descriptions
Appliances: Dishwasher, Disposal, Electric Cooktop, Electric Oven, Electric Water Heater, Refrigerator, Washer
Days on Site: 43
Exterior: Brick, Siding
Flooring: Carpet, Ceramic Tile
HOA Fee: 150/ Monthly
Parcel#: 40566161
Parking: Assigned, Carport, Covered, Open
Parking Notes: Assigned, Carport, Covered, Open
Utilities: City Sewer, City Water, Community Mailbox, Concrete, Curbs
Room Sizes
Bedroom-Primary: 13.00 x 11.00 Level - 2
Bedroom: 11.00 x 9.00 Level - 2
Bedroom: 11.00 x 9.00 Level - 2
Bath-Primary: 10.00 x 5.00 Level - 2
Bath-Full: 8.00 x 5.00 Level - 2
Bath-Half: 6.00 x 3.00 Level - 1
Living Room: 17.00 x 15.00 Level - 1
Kitchen: 9.00 x 8.00 Level - 1
Dining Room: 11.00 x 10.00 Level - 1
Utility Room: 6.00 x 5.00 Level - 1
Local Schools
Elementary School: Remingtnpt
School District: Eagle MT-Saginaw ISD
Listed By / Shown By
Listed By
Agency Name: Beycome Brokerage Realty LLC
Agency Contact: 804-656-5007
Agent Name: Steve Koleno

Shown By
Agent Name: Melissa Youmans
Agent Phone: (254) 717-4080
Agency Title: Kelly, Realtors

Estimate Your Payment
Estimated Payment
$ 548.51 per month $484.95 Principal & Interest $0.00 Property Tax (data not provided by mls) $63.55 Homeowner's Insurance
5752 Giddyup Lane | MLS# 21305737
This townhouse located at 5752 Giddyup Lane, Fort Worth, TX 76179 is currently listed for sale with an asking price of $217,900. This property was built in 2005 and has 3 bedrooms and 2 full and 1 partial baths with 1312 sq. ft. Giddyup Lane is located in the Remington Point Add subdivision within the Eagle MT-Saginaw ISD school district. Search Remington Point Add real estate on melissayoumans.kellyrealtors.com today.