
BEDS3
BATHS2 full 1 partial
SQUARE FEET1,321
MLS#21323007
STATUSActive
PROPERTY TYPERental - Single Family
SUBDIVISIONRemington Point Add
SCHOOLEagle MT-Saginaw ISD
Property Description
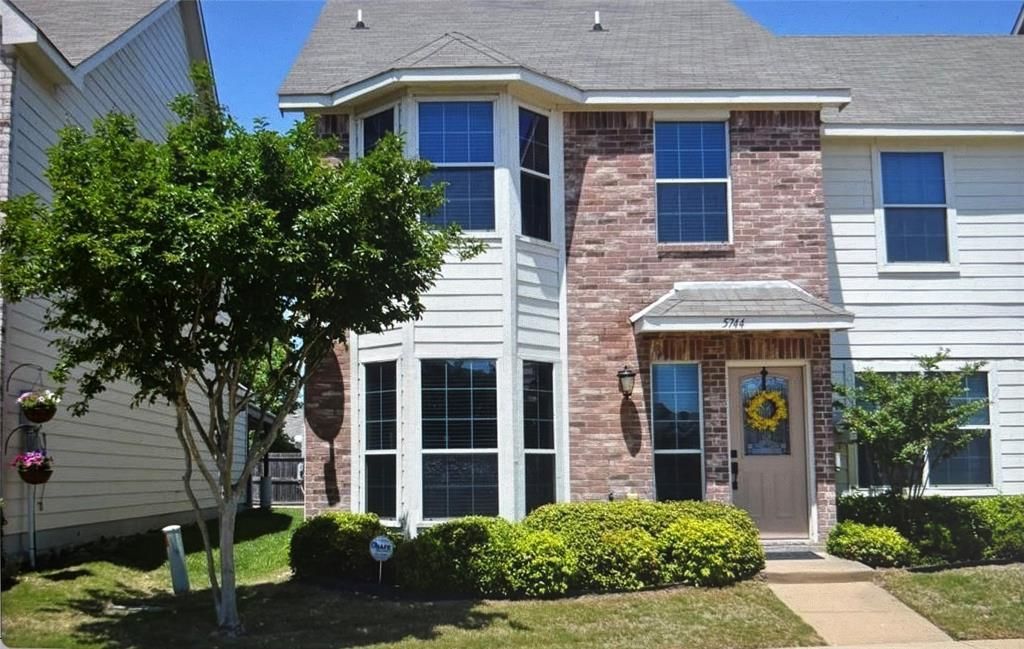
Available NOW! Fresh new paint and brand new carpet upstairs! This stunning townhouse is located in the vibrant city of Fort Worth, TX. This modern and spacious home boasts 3 bedrooms and 2.5 bathrooms, providing ample space for comfortable living. The townhouse has essential appliances, including a refrigerator, washer and dryer, microwave, and electric range, ensuring convenience and ease in your daily routine. Additionally, residents will have access to a community pool, perfect for relaxing and enjoying the warm Texas weather. A community park is also available for outdoor activities, offering a serene and picturesque setting for strolls or picnics. With its prime location in Fort Worth, residents will easily access various dining, shopping, and entertainment options, ensuring a vibrant and fulfilling lifestyle. Don't miss out on the opportunity to call this townhouse your home.
Property Features
Property Type: Rental - Single Family
Cooling: Central Air
Heating: Central
Lot Size: 0.05 Acres
Year Built: 2005
Amenities
Cable TV Available
Decorative Lighting
High Speed Internet Available
Feature Descriptions
Appliances: Dishwasher, Disposal, Dryer, Electric Oven, Electric Range, Microwave, Refrigerator, Washer
Days on Site: 25
Flooring: Carpet, Ceramic Tile, Vinyl
Parcel#: 40566145
Parking: Assigned, Carport, Covered
Parking Notes: Assigned, Carport, Covered
Pets Allowed: Yes Pets Allowed, Breed Restrictions, Call, Cats OK, Dogs OK
Utilities: Alley, City Sewer, City Water
Room Sizes
Living Room: 24.00 x 15.00 Level - 1
Bedroom-Primary: 17.00 x 13.00 Level - 2
Bedroom: 13.00 x 13.00 Level - 2
Bedroom: 16.00 x 15.00 Level - 2
Local Schools
Elementary School: Remingtnpt
School District: Eagle MT-Saginaw ISD
Listed By / Shown By
Listed By
Agency Name: Assign Property Management LLC
Agency Contact: 817-586-2255
Agent Name: Kimberly Rattan

Shown By
Agent Name: Melissa Youmans
Agent Phone: (254) 717-4080
Agency Title: Kelly, Realtors

5744 Giddyup Lane | MLS# 21323007
This property located at 5744 Giddyup Lane, Fort Worth, TX 76179 is currently listed for rent with an asking price of $1,850 / Monthly. Giddyup Lane is located within the Eagle MT-Saginaw ISD school district. Search Fort Worth real estate on melissayoumans.kellyrealtors.com today.