
BEDS4
BATHS4 full 2 partial
SQUARE FEET4,655
MLS#21314546
STATUSActive
PROPERTY TYPEResidential - Single Family
SUBDIVISIONVickery Place
SCHOOLDallas ISD
Property Description
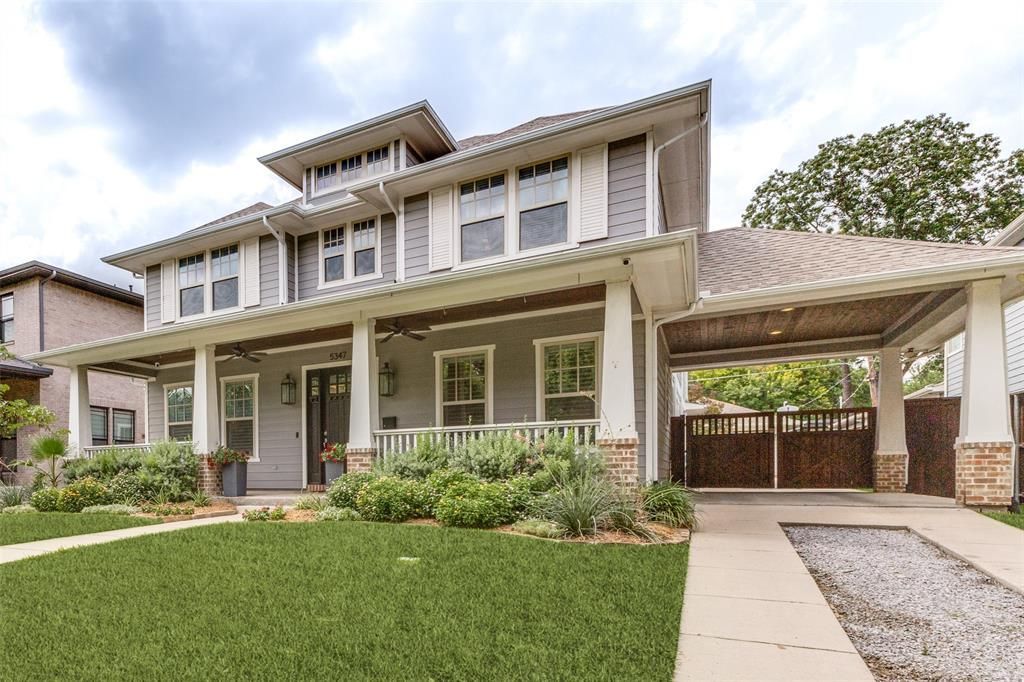
Stately situated on a nearly quarter-acre lot in the heart of Vickery Place, this beautifully maintained, custom built one-owner residence offers an exceptional blend of timeless design and everyday functionality. The personally designed floor plan is ideal for both entertaining and daily family living. It features four spacious bedrooms, four-and-two-half bathrooms, a dedicated office, two downstairs living areas, and a versatile upstairs bonus room. The kitchen is the heart of the home, complete with a walk in pantry, butler's pantry and breakfast room opening to the family room. Light-filled views lead homeowners to the expansive backyard as well as covered dual living spaces for dining and lounging by the outdoor gas fireplace. Upstairs, the private primary retreat offers a generous spa-style bath and oversized walk-in closet connecting to upstairs laundry. The wide lot allows for a side pore-cochere with dual electric gates leading to an additional 2 car garage. Come find yourself nestled mid-block on a family friendly street within walking distance of the vibrant shopping and dining destinations along Henderson Avenue and Lower Greenville.
Property Features
Property Type: Residential - Single Family
Cooling: Ceiling Fan(s), Central Air, ENERGY STAR Qualified E
Fireplaces: 3
Garage: 2
Heating: Central
Home Style: Craftsman
Lot Size: 0.22 Acres
Roof Type: Composition
Year Built: 2016
Amenities
Built-in Features
Cable TV Available
Chandelier
Decorative Lighting
Double Vanity
Eat-in Kitchen
Flat Screen Wiring
Granite Counters
High Speed Internet Available
In-Law Suite Floorplan
Kitchen Island
Natural Woodwork
Open Floorplan
Pantry
Smart Home System
Sound System Wiring
Vaulted Ceiling(s)
Walk-In Closet(s)
Covered Patio/Porch
Rain Gutters
Outdoor Living Center
Feature Descriptions
Accessibility: Accessible Hallway(s), Accessible Kitchen
Appliances: Built-in Gas Range, Commercial Grade Range, Dishwasher, Disposal, Gas Cooktop, Gas Oven, Gas Range, Microwave, Double Oven, Plumbed For Gas in Kitchen, Refrigerator
Days on Site: 34
Exclusions: Backyard basketball hoop, primary drapes (rods to remain)
Exterior: Brick, Fiber Cement
Fencing: Wood
Fireplace: Gas, Gas Logs, Gas Starter, Glass Doors, Great Room, Living Room, Outside
Flooring: Ceramic Tile, Concrete, Hardwood, Marble
Lot: Interior Lot, Landscaped, Lrg. Backyard Grass, Sprinkler System
Lot Dimensions: 60 x 160
Parcel#: 00000187138000000
Parking: Additional Parking, Porte-Cochere, Covered, Driveway, Electric Gate, Garage, Garage Door Opener, Garage Faces Front, Off Street, Paved, Secured, Side By Side
Parking Notes: Additional Parking, Porte-Cochere, Covered, Driveway,
Patio/Porch: Covered
Utilities: City Sewer, City Water
Window: Window Coverings
Local Schools
Elementary School: Geneva Heights
School District: Dallas ISD
Listed By / Shown By
Listed By
Agency Name: Allie Beth Allman & Assoc.
Agency Contact: 214-797-6935
Agent Name: Nora Clark

Shown By
Agent Name: Melissa Youmans
Agent Phone: (254) 717-4080
Agency Title: Kelly, Realtors

Estimate Your Payment
Estimated Payment
$ 4,593.95 per month $4,061.66 Principal & Interest $0.00 Property Tax (data not provided by mls) $532.29 Homeowner's Insurance
5347 Miller Avenue | MLS# 21314546
This single family home located at 5347 Miller Avenue, Dallas, TX 75206 is currently listed for sale with an asking price of $1,825,000. This property was built in 2016 and has 4 bedrooms and 4 full and 2 partial baths with 4655 sq. ft. Miller Avenue is located in the Vickery Place subdivision within the Dallas ISD school district. Search Vickery Place real estate on melissayoumans.kellyrealtors.com today.