
BEDS3
BATHS2 full 1 partial
SQUARE FEET3,765
MLS#21343656
STATUSActive
PROPERTY TYPEResidential - Single Family
SUBDIVISIONWestlake Estates
SCHOOLMidway ISD
Property Description
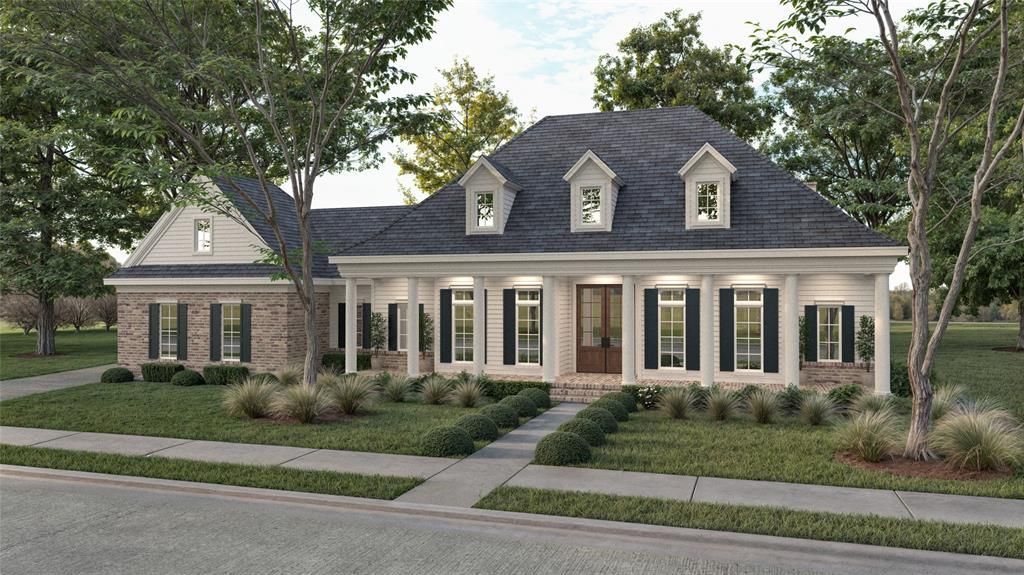
Welcome to luxury living in Westlake Estates! Upon completion, this Georgian-style home will offer unique and elevated finishes and fixtures throughout with unrivaled privacy and security - tucked away within a prestigious subdivision boasting wide sidewalks, 12 acres of manicured open spaces, and a putting green. Here, you'll find 3 bedrooms and 2.5 bathrooms, a spacious living area with a vaulted ceiling and an open-concept chef's kitchen. Rest and relaxation abound in the handsome study at the entry, a tranquil reading hall, and an isolated primary suite with dual closets and a dressing area. Entertain in style on the gorgeous covered patio, featuring an outdoor kitchen and fireplace. Plus, plentiful storage options with a 4 car garage, holiday closet, huge pantry, a second foyer at the homeowner's entrance, and an oversized laundry room with an island and built-in desk space. Need a 4th bedroom? There is flexibility to customize to your needs. Award-winning Midway ISD.
Property Features
Property Type: Residential - Single Family
Cooling: Central Air
Fireplaces: 2
Garage: 4 car attached
Heating: Central
Lot Size: 0.51 Acres
Roof Type: Composition
Year Built: 2026
Amenities
Chandelier
Decorative Lighting
Double Vanity
Granite Counters
High Speed Internet Available
Kitchen Island
Natural Woodwork
Open Floorplan
Pantry
Walk-In Closet(s)
Feature Descriptions
Appliances: Built-in Gas Range, Dishwasher, Disposal, Microwave, Tankless Water Heater, Vented Exhaust Fan
Community Features: Curbs, Jogging Path/Bike Path, Perimeter Fencing
Fireplace: Living Room, Outside
HOA Fee: 2400/ Annually
Lot: Corner Lot, Flag Lot
Parcel#: 413514
Parking: Driveway, Garage
Parking Notes: Driveway, Garage
Utilities: City Sewer, City Water, Electricity Available
Local Schools
Elementary School: Woodway
School District: Midway ISD
Listed By / Shown By
Listed By
Agency Name: Magnolia Realty
Agency Contact: 254-218-5940
Agent Name: Amanda Nesbitt

Shown By
Agent Name: Melissa Youmans
Agent Phone: (254) 717-4080
Agency Title: Kelly, Realtors

Estimate Your Payment
Estimated Payment
$ 3,272.40 per month $2,893.24 Principal & Interest $0.00 Property Tax (data not provided by mls) $379.17 Homeowner's Insurance
53 Turnberry Circle | MLS# 21343656
This single family home located at 53 Turnberry Circle , Woodway, TX 76712 is currently listed for sale with an asking price of $1,300,000. This property was built in 2026 and has 3 bedrooms and 2 full and 1 partial baths with 3765 sq. ft. Turnberry Circle is located in the Westlake Estates subdivision within the Midway ISD school district. Search Westlake Estates real estate on melissayoumans.kellyrealtors.com today.