
BEDS4
BATHS3 full 1 partial
SQUARE FEET2,608
MLS#21345605
STATUSActive
PROPERTY TYPEResidential - Single Family
SUBDIVISIONPinnacle at Legacy Hills
SCHOOLCelina ISD
Property Description
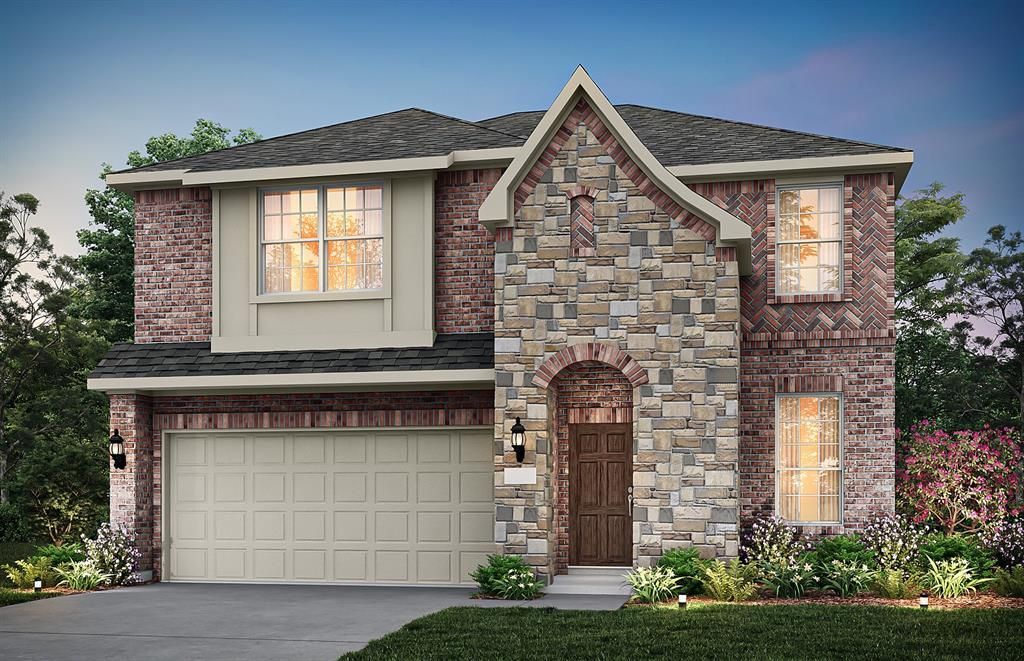
Welcome to your dream home at Pinnacle at Legacy Hills in Celina! This stunning Hamilton plan offers 4 bedrooms, 3.5 bathrooms, and spans 2,608 square feet of thoughtfully designed living space. Available September 2026, this home has everything you need and more. The first floor boasts a study, providing ample space for work and relaxation. The sunlit gathering room, with large windows invites natural light, while the expansive kitchen shines with premium finishes, including quartz countertops, and built-in stainless-steel appliances. The second floor offers a loft with open rail, ideal for entertaining. The luxurious walk-in shower, adding a touch of spa-like elegance. Enjoy outdoor living with covered back patio, perfect for unwinding. The future amenity center includes a resort-style pool and more!
Property Features
Property Type: Residential - Single Family
Cooling: Central Air, Gas
Garage: 2 car attached
Heating: Central, Natural Gas
Lot Size: 0.14 Acres
Roof Type: Composition
Year Built: 2026
Amenities
Cable TV Available
Decorative Lighting
High Speed Internet Available
Smart Home System
Feature Descriptions
Appliances: Dishwasher, Gas Cooktop, Gas Oven, Microwave
Exterior: Brick
Flooring: Carpet, Ceramic Tile, Luxury Vinyl Plank
Green Features: HVAC, Thermostat, Windows
HOA Fee: 450/ Semi-Annual
Parcel#: 2917786
Parking: Covered, Garage Single Door
Parking Notes: Covered, Garage Single Door
Utilities: MUD Sewer, MUD Water
Room Sizes
Living Room: 18.00 x 17.00 Level - 1
Bedroom-Primary: 15.00 x 13.00 Level - 1
Bedroom: 11.00 x 12.00 Level - 2
Bedroom: 13.00 x 12.00 Level - 2
Breakfast Room: 10.00 x 11.00 Level - 1
Office: 10.00 x 12.00 Level - 1
Game Room: 15.00 x 16.00 Level - 2
Bedroom: 12.00 x 12.00 Level - 2
Local Schools
Elementary School: Bobby Ray-Afton Martin
School District: Celina ISD
Listed By / Shown By
Listed By
Agency Name: William Roberds
Agency Contact: 972-694-0856
Agent Name: Bill Roberds

Shown By
Agent Name: Melissa Youmans
Agent Phone: (254) 717-4080
Agency Title: Kelly, Realtors

Estimate Your Payment
Estimated Payment
$ 1,196.09 per month $1,057.50 Principal & Interest $0.00 Property Tax (data not provided by mls) $138.59 Homeowner's Insurance
4821 Ripley Avenue | MLS# 21345605
This single family home located at 4821 Ripley Avenue , Celina, TX 75009 is currently listed for sale with an asking price of $475,160. This property was built in 2026 and has 4 bedrooms and 3 full and 1 partial baths with 2608 sq. ft. Ripley Avenue is located in the Pinnacle at Legacy Hills subdivision within the Celina ISD school district. Search Pinnacle At Legacy Hills real estate on melissayoumans.kellyrealtors.com today.