
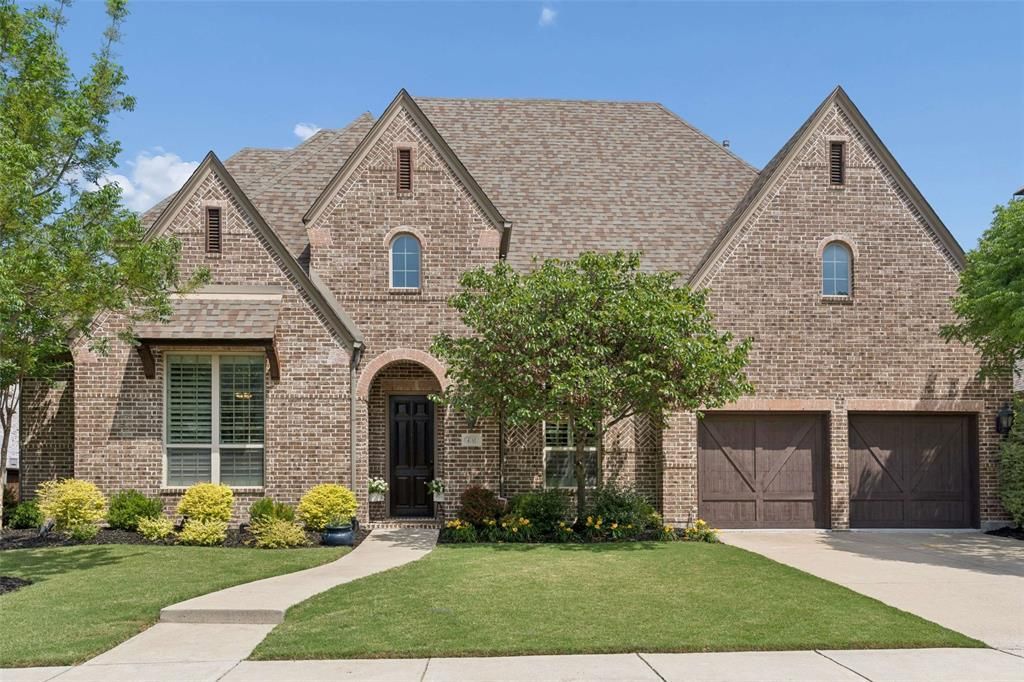
BEDS5
BATHS4 full
SQUARE FEET3,999
MLS#21346136
STATUSActive
PROPERTY TYPEResidential - Single Family
SUBDIVISIONWhitley Place Ph 4
SCHOOLProsper ISD
Property Description
Welcome to an exceptional home perfectly positioned on a private tree lined lot, where timeless style, thoughtful upgrades, and incredible indoor-outdoor living create a space you'll love coming home to every day. Offering remarkable value for everything it has to offer, this beautifully maintained residence is highlighted by an unforgettable backyard oasis designed for both entertaining and everyday enjoyment. Relax beside the resort-style pool, unwind beneath the stunning covered patio, or enjoy the lush, low-maintenance turfed yard framed by mature trees that provide beauty and privacy year-round. Whether you're hosting lively celebrations or savoring peaceful evenings under the stars, this outdoor retreat is truly the heart of the home. Inside, an inviting open-concept layout is filled with warmth, comfort, and natural light, where rich hardwood floors, soaring ceilings, and quality finishes create an atmosphere that feels both elegant and welcoming. The versatile floor plan offers two bedrooms on the main level, including a spacious primary suite and a dedicated private office ideal for working from home, while upstairs features three additional bedrooms, an expansive game room, and an exceptional media room that make entertaining and everyday living effortless. Meticulous pride of ownership shines throughout with plantation shutters, gorgeous granite countertops, extensive built-ins, generous storage, and countless thoughtful details. An oversized tandem epoxied three-car garage provides ample room for vehicles, hobbies, and organization, while the home's ideal location just steps away from the neighborhood elementary school adds everyday convenience. Combining exceptional craftsmanship, functional design, an incredible backyard retreat, and a welcoming sense of comfort in every room, this is a rare opportunity to enjoy the lifestyle you've been looking for in one of the area's most desirable communities.
Property Features
Property Type: Residential - Single Family
Cooling: Ceiling Fan(s), Central Air, Electric
Fireplaces: 1
Garage: 3 car attached
Heating: Central, Natural Gas
Home Style: Traditional
Lot Size: 0.23 Acres
Roof Type: Composition
Year Built: 2014
Amenities
Chandelier
Decorative Lighting
Eat-in Kitchen
Barbecue
Built-in Barbecue
Covered Patio/Porch
Dog Run
Gas Grill
Rain Gutters
Outdoor Grill
Outdoor Living Center
Private Entrance
Private Yard
Putting Green
Feature Descriptions
Appliances: Dishwasher, Disposal, Gas Cooktop, Gas Water Heater, Microwave, Double Oven, Plumbed For Gas in Kitchen, Vented Exhaust Fan
Exclusions: All Memorabilia, personal Decor and Furniture
Exterior: Brick
Fencing: Perimeter, Wood, Wrought Iron
Fireplace: Decorative, Gas, Gas Logs, Gas Starter
Flooring: Carpet, Ceramic Tile, Wood
HOA Fee: 935/ Annually
Lot: Interior Lot, Sprinkler System, Subdivision
Other Equipment: Home Theater, Irrigation Equipment, Negotiable
Parcel#: R1019300A00201
Parking: Garage, Garage Door Opener, Garage Faces Front, Garage Single Door, Kitchen Level
Parking Notes: Garage, Garage Door Opener, Garage Faces Front, Garag
Pool: Gunite, Heated, In Ground, Pool/Spa Combo
Swimming Pool: Yes
Utilities: Cable Available, City Sewer, City Water, Concrete, Curbs, Electricity Connected, Individual Gas Meter, Individual Water Meter
Room Sizes
Bedroom-Primary: 19.00 x 17.00 Level - 1
Bedroom: 14.00 x 11.00 Level - 1
Bedroom: 12.00 x 14.00 Level - 2
Bedroom: 13.00 x 9.00 Level - 2
Bedroom: 11.00 x 10.00 Level - 2
Living Room: 20.00 x 18.00 Level - 1
Office: 14.00 x 11.00 Level - 1
Kitchen: 23.00 x 11.00 Level - 1
Breakfast Room: 12.00 x 12.00 Level - 1
Dining Room: 10.00 x 12.00 Level - 1
Game Room: 19.00 x 19.00 Level - 2
Media Room: 16.00 x 13.00 Level - 2
Bath-Primary: 16.00 x 12.00 Level - 1
Bath-Full: 7.00 x 5.00 Level - 1
Bath-Full: 8.00 x 5.00 Level - 2
Bath-Full: 10.00 x 4.00 Level - 2
Bonus Room: 6.00 x 6.00 Level - 1
Utility Room: 7.00 x 8.00 Level - 1
Local Schools
Elementary School: Cynthia A Cockrell
School District: Prosper ISD
Listed By / Shown By
Listed By
Agency Name: Allie Beth Allman & Assoc.
Agency Contact: 214-395-2999
Agent Name: Mark Bradford

Shown By
Agent Name: Melissa Youmans
Agent Phone: (254) 717-4080
Agency Title: Kelly, Realtors

Estimate Your Payment
Estimated Payment
$ 2,688.41 per month $2,376.91 Principal & Interest $0.00 Property Tax (data not provided by mls) $311.50 Homeowner's Insurance
4261 Mesa Drive | MLS# 21346136
This single family home located at 4261 Mesa Drive, Prosper, TX 75078 is currently listed for sale with an asking price of $1,068,000. This property was built in 2014 and has 5 bedrooms and 4 full baths with 3999 sq. ft. Mesa Drive is located in the Whitley Place Ph 4 subdivision within the Prosper ISD school district. Search Whitley Place Ph 4 real estate on melissayoumans.kellyrealtors.com today.