
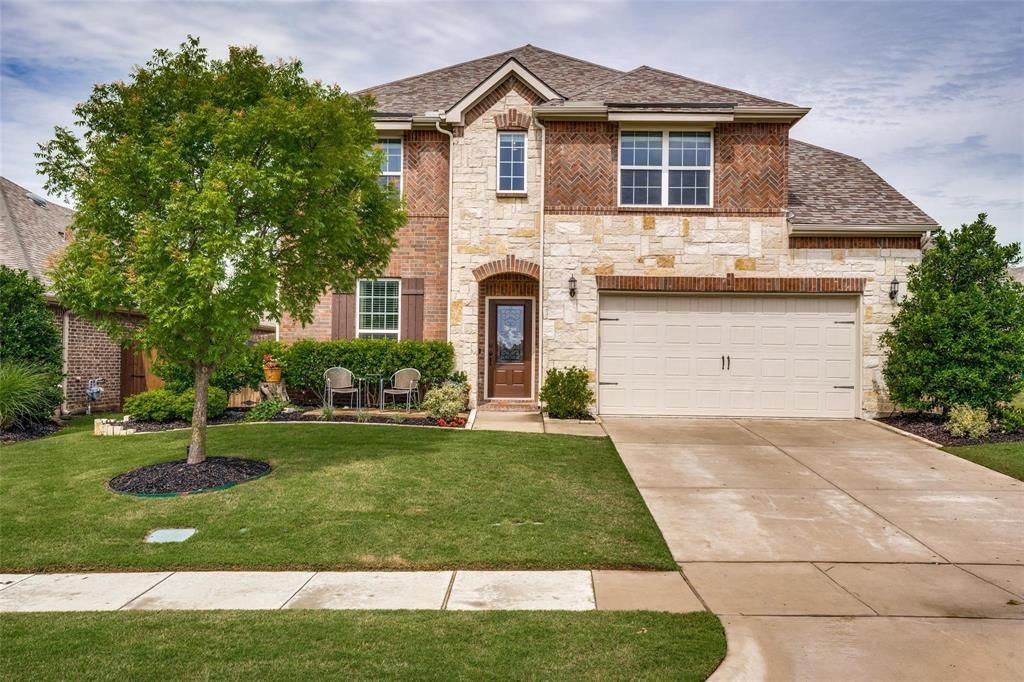
BEDS4
BATHS3 full 1 partial
SQUARE FEET3,600
MLS#21323617
STATUSActive
PROPERTY TYPERental - Single Family
SUBDIVISIONErwin Farms Ph 1
SCHOOLMcKinney ISD
Property Description
Move-in-ready! Refrigerator, washer dryer all included! 4 bed 3.5 bath 1 office, media, and game room. and many more!Exceptional custom upgrades throughout. From the moment you step inside, you'll be impressed by the beautiful custom ceiling detail in the grand entry, real nail-down hardwood floors.The private home office features French doors and custom wall trim. The gourmet kitchen is a chef's dream with a gas cooktop, double ovens, oversized single-basin sink, under- and over-cabinet lighting, a large island, abundant cabinetry.The spacious primary suite offers split walk-in closets and a luxurious spa-inspired bath with a walk-in shower featuring dual shower heads. Upstairs you'll find generously sized secondary bedrooms, including one with a private ensuite bath, plus a massive game room, a media room pre-wired for your entertainment system, and a charming custom reading nook.Additional highlights include a large mudroom with built-in bench off the 3-car garage, a custom laundry room with built-ins, Huge backyard for outdoor entertainment.
Property Features
Property Type: Rental - Single Family
Cooling: Central Air, Electric
Fireplaces: 1
Garage: 3 car attached
Heating: Central, Natural Gas
Home Style: Traditional
Lot Size: 0.18 Acres
Roof Type: Composition
Year Built: 2016
Amenities
Cable TV Available
Eat-in Kitchen
Granite Counters
High Speed Internet Available
Kitchen Island
Open Floorplan
Pantry
Vaulted Ceiling(s)
Feature Descriptions
Appliances: Dishwasher, Disposal, Dryer, Electric Oven, Gas Cooktop, Microwave, Refrigerator
Community Features: Community Pool
Days on Site: 24
Exterior: Brick
Fencing: Wood
Fireplace: Gas
Flooring: Carpet, Ceramic Tile, Hardwood
HOA Fee: 0/ Quarterly
Parcel#: R1088000J03301
Parking: Garage
Parking Notes: Garage
Patio/Porch: Covered, Patio
Pets Allowed: Yes Pets Allowed, Breed Restrictions, Number Limit
Security: Smoke Detector(s)
Swimming Pool: Yes
Utilities: City Sewer, City Water
Room Sizes
Office: 16.00 x 11.00 Level - 1
Living Room: 13.00 x 19.00 Level - 1
Dining Room: 11.00 x 10.00 Level - 1
Bedroom-Primary: 14.00 x 19.00 Level - 1
Game Room: 16.00 x 20.00 Level - 2
Media Room: 17.00 x 16.00 Level - 2
Bedroom: 12.00 x 11.00 Level - 2
Bedroom: 13.00 x 11.00 Level - 2
Bedroom: 12.00 x 11.00 Level - 2
Library: 11.00 x 5.00 Level - 2
Local Schools
Elementary School: Naomi Press
School District: McKinney ISD
Listed By / Shown By
Listed By
Agency Name: Golden Realty
Agency Contact: 214-888-3876
Agent Name: Ling Jordan

Shown By
Agent Name: Melissa Youmans
Agent Phone: (254) 717-4080
Agency Title: Kelly, Realtors

3705 Panama Cove | MLS# 21323617
This property located at 3705 Panama Cove, McKinney, TX 75071 is currently listed for rent with an asking price of $3,590 / Monthly. Panama Cove is located within the McKinney ISD school district. Search Mckinney real estate on melissayoumans.kellyrealtors.com today.