
BEDS3
BATHS3 full
SQUARE FEET2,062
MLS#21338102
STATUSActive
PROPERTY TYPEResidential - Single Family
SUBDIVISIONHeritage Ranch Ph 1
SCHOOLSherman ISD
Property Description
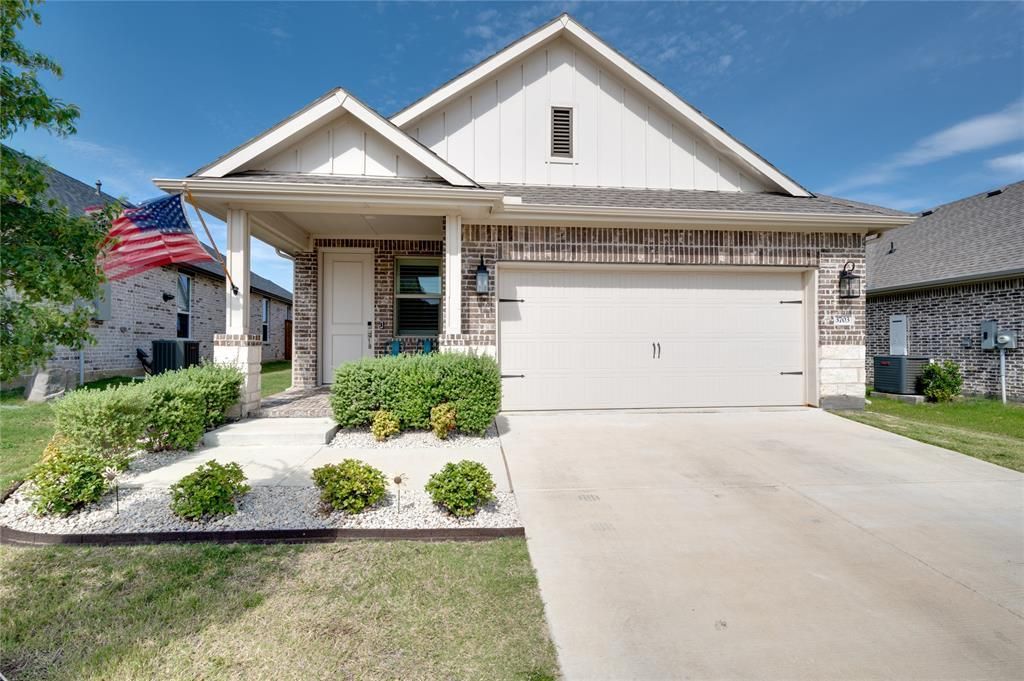
Experience modern living in this thoughtfully designed 3-bedroom, 3-bathroom home showcasing premium upgrades and a seamless open-concept layout. The gourmet kitchen is appointed with granite countertops, a large island, gas cooktop, double ovens, and a 5-stage reverse osmosis system. The owner’s suite provides a serene retreat with dual sink vanity, a walk-in shower and an expansive walk-in closet. A custom electric fireplace with a cedar beam anchors the living space with warmth and style. The second level offers a private bedroom, full bath, and game room perfect for entertainment or extended stays. Additional highlights include an oversized Polyurea coated garage, Norman Plantation Shutters, upgraded lighting, and hard-wired internet throughout. New refrigerator and washer, dryer convey. Outdoor enhancements include solar fence lighting and a storage shed with lawn equipment included. Only 1 hour from DFW Airport. Close to 75 and minutes away from shopping and restaurants. Sherman ISD
Property Features
Property Type: Residential - Single Family
Cooling: Ceiling Fan(s), Central Air, Electric
Fireplaces: 1
Garage: 2 car attached
Heating: Central, Electric
Lot Size: 0.14 Acres
Roof Type: Composition
Year Built: 2024
Amenities
Built-in Features
Decorative Lighting
Eat-in Kitchen
Granite Counters
High Speed Internet Available
Kitchen Island
Open Floorplan
Pantry
Walk-In Closet(s)
Covered Patio/Porch
Rain Gutters
Feature Descriptions
Appliances: Dishwasher, Disposal, Gas Oven, Microwave, Double Oven, Refrigerator
Days on Site: 1
Fencing: Wood
Fireplace: Living Room
Flooring: Wood
HOA Fee: 800/ Annually
Laundry: Full Size W/D Area
Lot: Few Trees, Landscaped, Sprinkler System
Parcel#: 455065
Parking: Epoxy Flooring, Garage, Garage Door Opener, Garage Faces Front, Garage Single Door
Parking Notes: Epoxy Flooring, Garage, Garage Door Opener, Garage Fa
Patio/Porch: Covered
Utilities: City Sewer, City Water, MUD Water
Window: Shutters, Window Coverings
Local Schools
Elementary School: Parker
School District: Sherman ISD
Listed By / Shown By
Listed By
Agency Name: Sarah Boyd & Co
Agency Contact: 940-202-0028
Agent Name: Jennifer Boyd

Shown By
Agent Name: Melissa Youmans
Agent Phone: (254) 717-4080
Agency Title: Kelly, Realtors

Estimate Your Payment
Estimated Payment
$ 880.78 per month $778.73 Principal & Interest $0.00 Property Tax (data not provided by mls) $102.05 Homeowner's Insurance
3703 Cloverleaf Lane | MLS# 21338102
This single family home located at 3703 Cloverleaf Lane , Sherman, TX 75092 is currently listed for sale with an asking price of $349,900. This property was built in 2024 and has 3 bedrooms and 3 full baths with 2062 sq. ft. Cloverleaf Lane is located in the Heritage Ranch Ph 1 subdivision within the Sherman ISD school district. Search Heritage Ranch Ph 1 real estate on melissayoumans.kellyrealtors.com today.