
BEDS4
BATHS3 full
SQUARE FEET4,992
MLS#21314775
STATUSActive
PROPERTY TYPEResidential - Single Family
SUBDIVISIONCasler View
SCHOOLMillsap ISD
Property Description
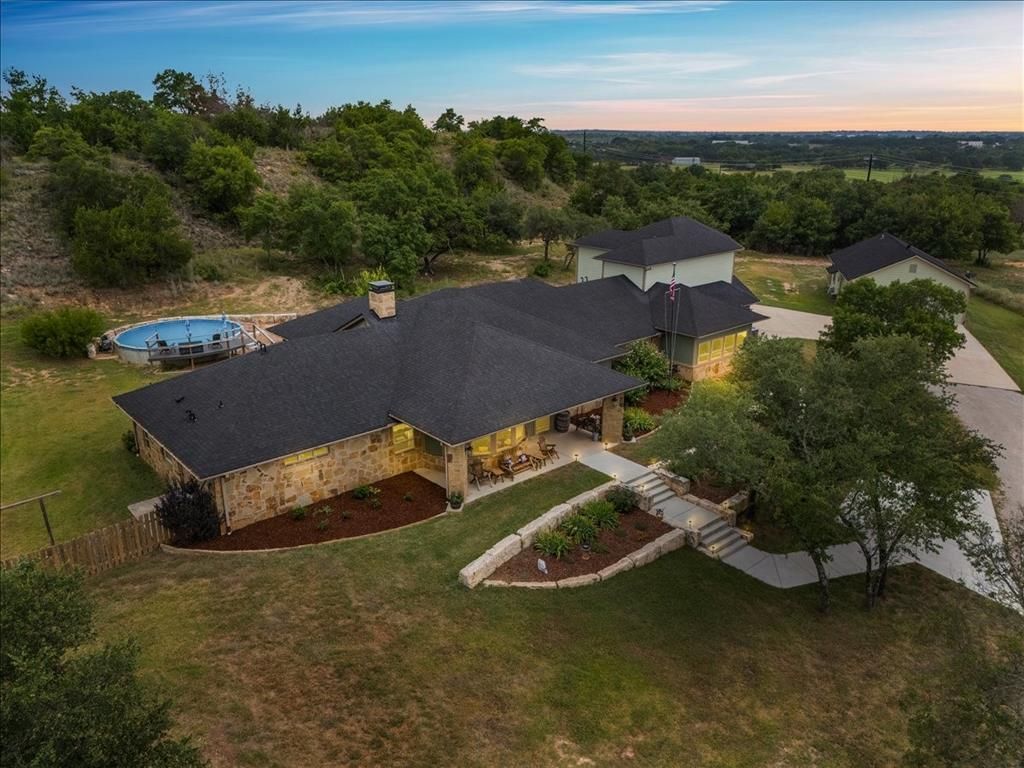
This stunning home was designed to capture the rolling Parker County countryside, it’s peaceful and elevated. Upon entry into the home, you’re immediately captivated by soaring ceilings adorned with massive windows. The living room flows into the open dining and on into the gorgeous kitchen with a gas cooktop, commercial-size refrigerator, built-in coffee maker, pot filler and wonderful cabinetry. The home has a whole house vacuum system. The property also features a charming 900 sq ft 1 bed, 1 bath guest quarters with a full kitchen that the appliances will stay along with 2 mini split systems. There is also a chicken coop along with a 40 x 50, 5 stall barn with power and water. The well house is an 8 x 8 with a water softener system. The 8 x 20 detached office building has AC and Heat with a refrigerator that will stay. The above ground pool is 24 x 54 that is buried 2 ft. One of the guest bedrooms in the main house is incomplete. No HOA. Water well. Incredible location with easy access to major thoroughfares and minutes from Downtown Weatherford, shopping, dining, and entertainment.
Property Features
Property Type: Residential - Single Family
Cooling: Central Air
Fireplaces: 1
Garage: 3 car attached
Heating: Central, Propane
Home Style: Traditional
Lot Size: 8.35 Acres
Roof Type: Composition
Year Built: 2017
Amenities
Central Vacuum
Eat-in Kitchen
Kitchen Island
Pantry
Vaulted Ceiling(s)
Walk-In Closet(s)
Covered Patio/Porch
Stable/Barn
Feature Descriptions
Appliances: Built-in Coffee Maker, Dishwasher, Disposal, Gas Cooktop, Gas Water Heater, Microwave, Plumbed For Gas in Kitchen, Refrigerator, Tankless Water Heater, Water Softener
Exclusions: washer/dryer in guest house
Exterior: Fiber Cement, Rock/Stone
Fencing: Barbed Wire, Cross Fenced, Other
Fireplace: Insert, Wood Burning
Flooring: Carpet, Ceramic Tile, Concrete, Stamped
Green Features: HVAC, Waterheater, Windows
Laundry: Full Size W/D Area, Dryer Hookup, Washer Hookup
Lot: Acreage, Irregular Lot, Many Trees
Parcel#: R000100024
Parking: Additional Parking, Circular Driveway, Garage, Garage Door Opener, Garage Double Door, Garage Faces Side, Garage Single Door, Oversized
Parking Notes: Additional Parking, Circular Driveway, Garage, Garage
Patio/Porch: Covered, Front Porch, Patio
Pool: Above Ground
Swimming Pool: Yes
Utilities: All Weather Road, Gravel/Rock, Outside City Limits, Overhead Utilities, Private Water, Propane, Septic, Well, No City Services
Window: Bay Window(s), Window Coverings
Local Schools
Elementary School: Millsap
School District: Millsap ISD
Listed By / Shown By
Listed By
Agency Name: CENTURY 21 Judge Fite Co.
Agency Contact: 817-596-9446
Agent Name: Dottie Jones

Shown By
Agent Name: Melissa Youmans
Agent Phone: (254) 717-4080
Agency Title: Kelly, Realtors

Estimate Your Payment
Estimated Payment
$ 3,775.85 per month $3,338.35 Principal & Interest $0.00 Property Tax (data not provided by mls) $437.50 Homeowner's Insurance
3699 Hott Lane | MLS# 21314775
This single family home located at 3699 Hott Lane , Weatherford, TX 76088 is currently listed for sale with an asking price of $1,499,999. This property was built in 2017 and has 4 bedrooms and 3 full baths with 4992 sq. ft. Hott Lane is located in the Casler View subdivision within the Millsap ISD school district. Search Casler View real estate on melissayoumans.kellyrealtors.com today.