
BEDS4
BATHS3 full 1 partial
SQUARE FEET2,747
MLS#21346063
STATUSActive
PROPERTY TYPEResidential - Single Family
SUBDIVISIONMustang Lakes
SCHOOLCelina ISD
Property Description
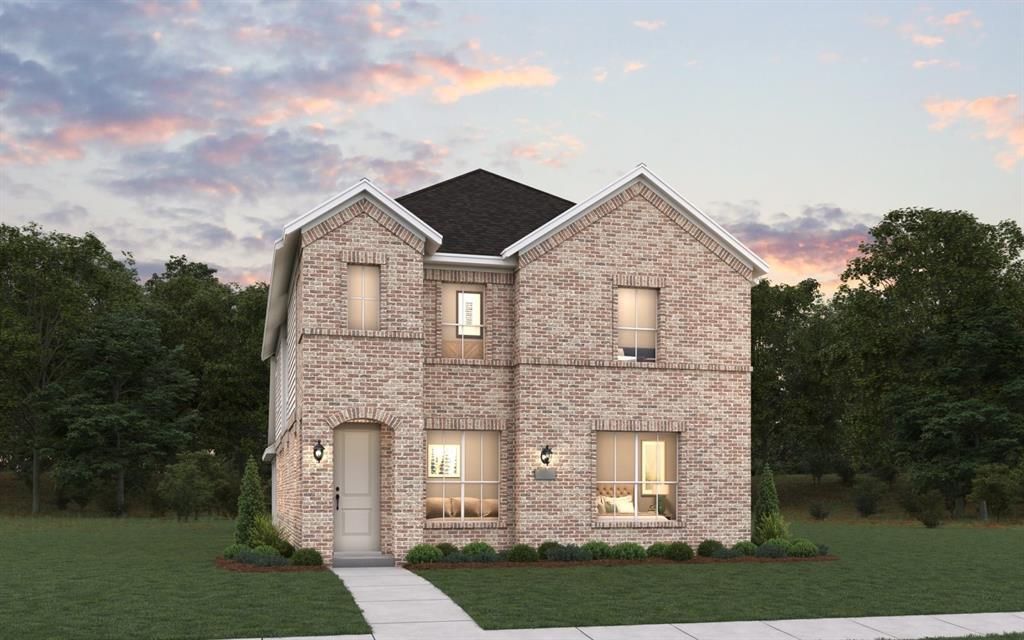
MLS# 21346063 - Built by Coventry Homes - Aug 31 2026 completion! ~ This stunning 4-bedroom, 3.5-bath home is located in the award-winning master-planned community of Mustang Lakes in Celina! Thoughtfully designed with upscale finishes and modern functionality, this home offers an open-concept layout perfect for both everyday living and entertaining. The gourmet kitchen features premium finishes, abundant counter space, and a large island overlooking the spacious great room with soaring ceilings and abundant natural light. The private primary suite offers a spa-inspired bath, while elegant 8-foot doors throughout the main level add to the home’s sophisticated feel. With spacious secondary bedrooms, designer details, and exceptional craftsmanship throughout, this home combines style and comfort in one exceptional package. Residents enjoy access to Mustang Lakes’ resort-style amenities, scenic trails, and lakes. Schedule your tour today!
Property Features
Property Type: Residential - Single Family
Cooling: Central Air
Garage: 2 car attached
Heating: Central, Natural Gas
Home Style: Traditional
Lot Size: 0.11 Acres
Roof Type: Composition
Year Built: 2026
Amenities
Decorative Lighting
Double Vanity
Eat-in Kitchen
High Speed Internet Available
Kitchen Island
Open Floorplan
Pantry
Smart Home System
Vaulted Ceiling(s)
Walk-In Closet(s)
Wired for Data
Covered Patio/Porch
Feature Descriptions
Appliances: Dishwasher, Disposal
Community Features: Club House, Greenbelt, Jogging Path/Bike Path, Park, Playground
Exterior: Brick
Fencing: Wood
Flooring: Carpet, Ceramic Tile, Wood
Green Features: Construction
HOA Fee: 150/ Monthly
Laundry: Electric Dryer Hookup, Full Size W/D Area
Lot: Subdivision
Lot Dimensions: 40x115
Parcel#: 3033 Casa Blanca
Parking: Garage Single Door
Parking Notes: Garage Single Door
Patio/Porch: Covered
Utilities: City Sewer, City Water, Curbs
Room Sizes
Loft: 13.00 x 14.00 Level - 2
Kitchen: 15.00 x 13.00 Level - 1
Living Room: 15.00 x 15.00 Level - 1
Bedroom: 12.00 x 12.00 Level - 2
Dining Room: 15.00 x 12.00 Level - 1
Office: 9.00 x 10.00 Level - 1
Bedroom: 11.00 x 12.00 Level - 2
Bedroom: 14.00 x 11.00 Level - 2
Media Room: 15.00 x 13.00 Level - 2
Bedroom-Primary: 13.00 x 15.00 Level - 1
Local Schools
Elementary School: Margie Moore Vasquez
School District: Celina ISD
Listed By / Shown By
Listed By
Agency Name: HomesUSA.com
Agency Contact: 888-872-6006
Agent Name: Ben Caballero

Shown By
Agent Name: Melissa Youmans
Agent Phone: (254) 717-4080
Agency Title: Kelly, Realtors

Estimate Your Payment
Estimated Payment
$ 1,529.80 per month $1,352.54 Principal & Interest $0.00 Property Tax (data not provided by mls) $177.25 Homeowner's Insurance
3033 Casa Blanca Street | MLS# 21346063
This single family home located at 3033 Casa Blanca Street, Celina, TX 75009 is currently listed for sale with an asking price of $607,730. This property was built in 2026 and has 4 bedrooms and 3 full and 1 partial baths with 2747 sq. ft. Casa Blanca Street is located in the Mustang Lakes subdivision within the Celina ISD school district. Search Mustang Lakes real estate on melissayoumans.kellyrealtors.com today.