
BEDS4
BATHS2 full 1 partial
SQUARE FEET2,415
MLS#1991425
STATUSPrice Change
PROPERTY TYPEResidential - Single Family
SUBDIVISIONREDLAND WOODS
SCHOOLNorth East ISD
Property Description
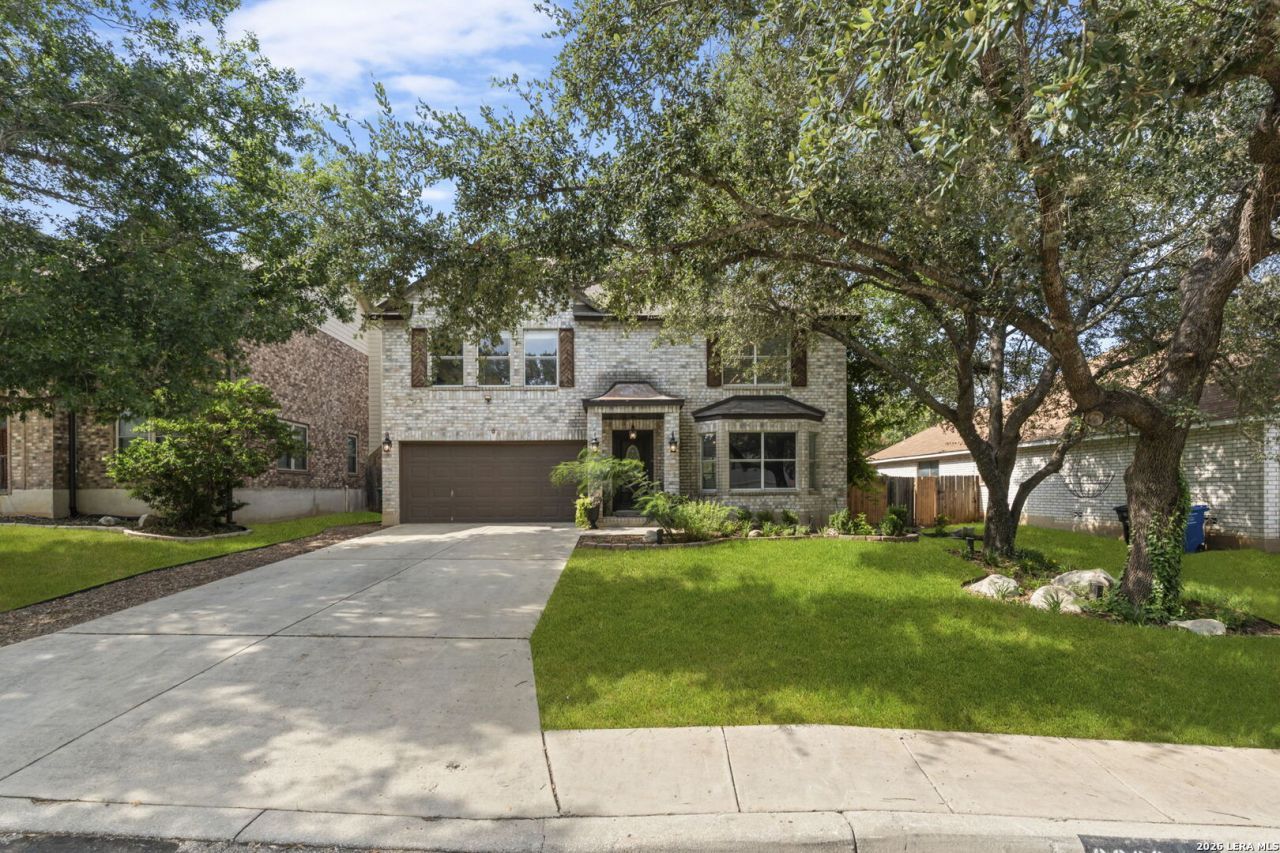
Welcome home to this spacious 4 bedroom 2.5 bath residence offering comfort, functionality, and style throughout. The gourmet kitchen features beautiful granite countertops, stainless steel appliances, ample cabinetry, and opens seamlessly to the living and dining areas. New carpet in all bedrooms and new hot water heater. Step outside to enjoy the expansive backyard, featuring a converted shed that makes an ideal home office or flex space. Landscaped area in backyard for outdoor recreation.
Property Features
Property Type: Residential - Single Family
Cooling: One Central
Fireplaces: 1
Fuel Type: Electric
Heating: Central
Home Style: Two Story
Lot Size: 0.19 Acres
Roof Type: Composition
Stories: 2.0
Taxes: $8,114
Year Built: 1995
Feature Descriptions
Builder Name: unknown
Currenty Leased: No
Days on Site: 44
Exterior: Brick, Siding
Fireplace: One, Living Room
Flooring: Carpeting, Ceramic Tile, Laminate
Foundation: Slab
Hoa Fee: 250/Annually
HOA Mandatory: Yes
HOA Name: REDLAND WOODS HOA
Inclusions: Ceiling Fans, Washer Connection, Dryer Connection, Cook Top, Dishwasher, Pre-Wired for Security
Interior: One Living Area, Liv/Din Combo, Eat-In Kitchen, Two Eating Areas, Island Kitchen, Breakfast Bar, Utility Room Inside, All Bedrooms Upstairs, Open Floor Plan, High Speed Internet, Laundry Main Level, Walk in Closets
Lot Dimensions: 126x65
Multiple HOA: No
Neighborhood Amenities: Park/Playground
Parking: Two Car Garage
Pool/Spa: None
Tax By Multiple Counties: No
Type: Single Family Detached
Water/Sewer: Sewer System
Windows: All Remain
Room Sizes
Bedroom 2: 12 X 12
Bedroom 3: 12 X 11
Bedroom 4: 11 X 11
Kitchen: 17 X 18
Dining Room: 11 X 10
Living Room: 20 X 17
Local Schools
High School: Johnson
Middle School: Tejeda
Elementary School: Bulverde Creek
School District: North East ISD
Listed By / Shown By
Listed By
Agency Name: Homestead Realty
Agency Phone: (210) 861-4683
Shown By
Agent Name: Melissa Youmans
Agent Phone: (254) 717-4080
Agency Title: Kelly, Realtors
Agency Email: info@kellyrealtors.com
Agency Text: (254) 717-6447

Estimate Your Payment
Estimated Payment
$ 1,630.20 per month $843.49 Principal & Interest $676.17 Property Tax $110.54 Homeowner's Insurance
2839 Redland Trail | MLS# 1991425
This single family home located at 2839 Redland Trail, San Antonio, TX 78259 is currently listed for sale with an asking price of $379,000. This property was built in 1995 and has 4 bedrooms and 2 full and 1 partial baths with 2415 sq. ft. Redland Trail is located in the REDLAND WOODS subdivision within the North East ISD school district. Search REDLAND WOODS real estate on melissayoumans.kellyrealtors.com today.