
BEDS2
BATHS2 full
SQUARE FEET1,725
MLS#21340807
STATUSActive
PROPERTY TYPEResidential - Single Family
SUBDIVISIONRedden Farms - Active Adult
SCHOOLMidlothian ISD
Property Description
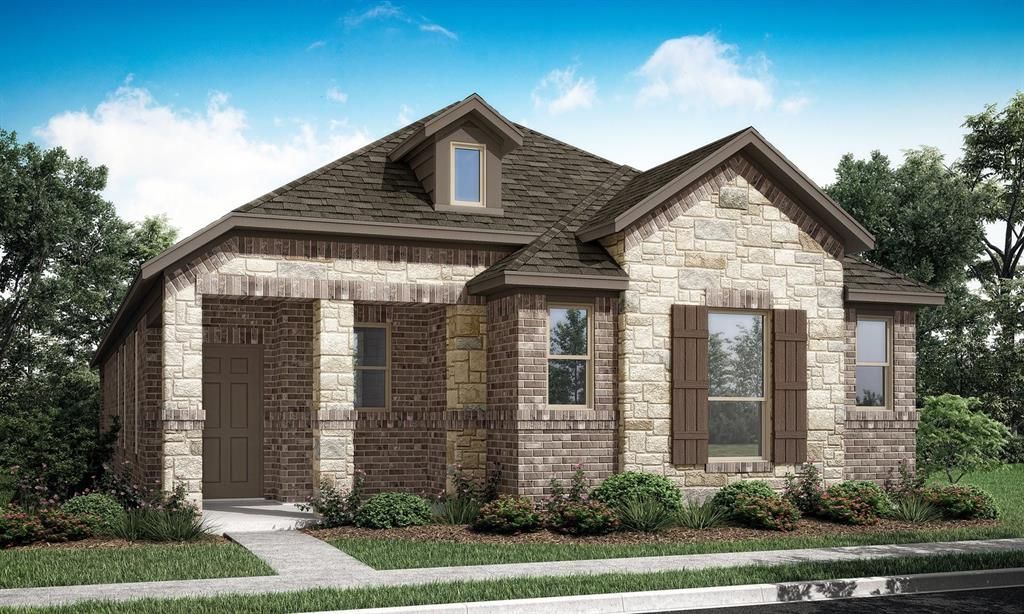
MLS# 21340807 - Built by Impression Homes - September 2026 completion ~ At Redden Farms, the Allegro floorplan offers single - story, open - concept living with 3 bedrooms, 2 bathrooms, and a 2 - car garage. Designed as part of the Symphony Series, the home welcomes you through a covered entry porch into an open main living area where the family room, dining area, and modern kitchen connect with ease. Anchored by a large center island and walk - in pantry, the kitchen brings prep space, storage, and everyday function to the heart of the home. A morning room extends the main living area with added natural light and flexible space for casual dining, coffee, conversation, or everyday moments. The primary suite is privately placed at the front of the home with a dual vanity, large walk - in shower, linen closet, and walk - in closet. Two secondary bedrooms are positioned on the same level, while a utility room adds practical function to the layout. A covered backyard patio extends the living space outside. *Representative Image – Features, colors & specifications may differ per home
Property Features
Property Type: Residential - Single Family
Cooling: Central Air
Garage: 2
Heating: Central, Electric
Home Style: Traditional
Lot Size: 0.11 Acres
Roof Type: Composition, Shingle
Year Built: 2026
Amenities
Open Floorplan
Pantry
Covered Patio/Porch
Feature Descriptions
Appliances: Dishwasher, Disposal, Microwave
Community Features: Club House, Community Pool, Jogging Path/Bike Path, Park
Exterior: Brick
Fencing: Wrought Iron
Flooring: Carpet, Ceramic Tile
Green Features: HVAC, Insulation, Low Flow Commode, Thermostat, Windows
HOA Fee: 2884/ Annually
Laundry: Full Size W/D Area
Lot Dimensions: 40x120
Parcel#: 280 Cattleman Way
Parking: Garage Single Door
Parking Notes: Garage Single Door
Patio/Porch: Covered
Swimming Pool: Yes
Utilities: City Sewer, City Water
Room Sizes
Living Room: 4.00 x 4.00 Level - 1
Bedroom-Primary: 4.00 x 4.00 Level - 1
Local Schools
Elementary School: Baxter
School District: Midlothian ISD
Listed By / Shown By
Listed By
Agency Name: HomesUSA.com
Agency Contact: 888-872-6006
Agent Name: Ben Caballero

Shown By
Agent Name: Melissa Youmans
Agent Phone: (254) 717-4080
Agency Title: Kelly, Realtors

Estimate Your Payment
Estimated Payment
$ 955.48 per month $844.77 Principal & Interest $0.00 Property Tax (data not provided by mls) $110.71 Homeowner's Insurance
280 Cattleman Way | MLS# 21340807
This single family home located at 280 Cattleman Way, Midlothian, TX 76065 is currently listed for sale with an asking price of $379,577. This property was built in 2026 and has 2 bedrooms and 2 full baths with 1725 sq. ft. Cattleman Way is located in the Redden Farms - Active Adult subdivision within the Midlothian ISD school district. Search Redden Farms - Active Adult real estate on melissayoumans.kellyrealtors.com today.