
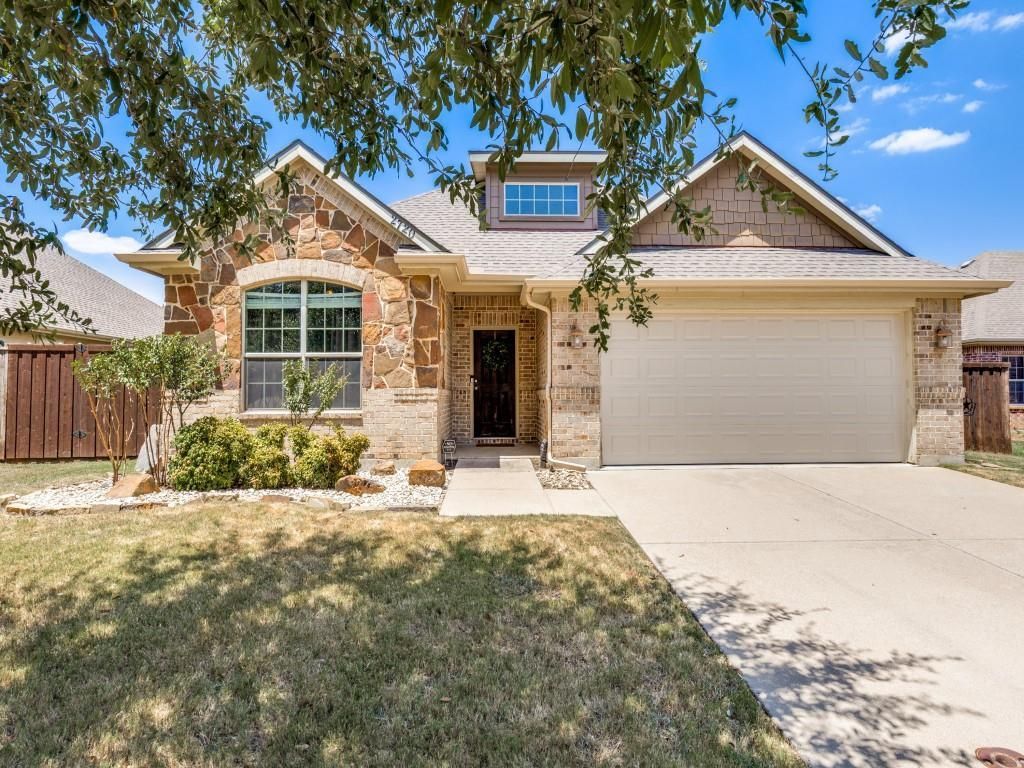
BEDS3
BATHS2 full
SQUARE FEET1,848
MLS#21320376
STATUSActive
PROPERTY TYPEResidential - Single Family
SUBDIVISIONWestglen
SCHOOLDenton ISD
Property Description
Step into a home that perfectly balances modern style with a thoughtful, functional layout. This home welcomes you with an airy, open-concept design and brand-new luxury vinyl plank flooring that flows seamlessly through the main living areas and the primary suite. The heart of the home is a bright kitchen designed for both daily life and effortless hosting. It features granite countertops, stainless steel appliances, a generous pantry, and a breakfast bar that overlooks the living space. Just off the main living area, French doors open to a versatile flex room—the perfect footprint for a dedicated home office, a creative studio, or a personal gym.Privacy was a priority in this design, featuring a split-bedroom floor plan that tucks the primary suite away from the secondary bedrooms. In the primary retreat, you’ll find a serene space complemented by those stunning new floors.The ensuite bath features dual sinks, granite countertops, soaking tub, and separate shower. The living extends outdoors to a fenced backyard built for relaxation. Whether you’re enjoying a quiet morning or hosting a weekend gathering, the extended patio and charming pergola provide a shaded, stylish backdrop for outdoor living. Lots of updates: 2026: Fresh paint throughout, and new garage door and opener. 2025: NEW HVAC and sprinkler system installed. 2024: New roof! This home also features a whole house water filtration system. With its fresh updates and flexible spaces, this Denton gem is ready for its next chapter.
Property Features
Property Type: Residential - Single Family
Cooling: Ceiling Fan(s), Central Air, Electric
Fireplaces: 1
Garage: 2 car attached
Heating: Central, Fireplace(s)
Home Style: Traditional
Lot Size: 0.18 Acres
Roof Type: Composition, Shingle
Year Built: 2010
Amenities
Cable TV Available
Decorative Lighting
Eat-in Kitchen
Flat Screen Wiring
Granite Counters
High Speed Internet Available
Open Floorplan
Pantry
Walk-In Closet(s)
Covered Patio/Porch
Rain Gutters
Feature Descriptions
Appliances: Dishwasher, Disposal, Electric Range, Microwave
Exclusions: Flat screen TV (mount will stay), and all curtains throughout (rods will stay).
Exterior: Brick, Stone Veneer
Fencing: Back Yard, Wood
Fireplace: Decorative, Living Room, Wood Burning
Flooring: Carpet, Ceramic Tile, Luxury Vinyl Plank
Laundry: Electric Dryer Hookup, Full Size W/D Area, Washer Hookup
Lot: Few Trees
Other Equipment: Irrigation Equipment
Parcel#: R299132
Parking: Driveway, Garage, Garage Door Opener, Garage Faces Front, Garage Single Door, Kitchen Level
Parking Notes: Driveway, Garage, Garage Door Opener, Garage Faces Fr
Patio/Porch: Covered, Patio
Utilities: Cable Available, City Sewer, City Water, Concrete, Curbs, Sidewalk
Window: Window Coverings
Room Sizes
Living Room: 19.00 x 13.00 Level - 1
Breakfast Room: 12.00 x 7.00 Level - 1
Kitchen: 12.00 x 10.00 Level - 1
Bedroom-Primary: 19.00 x 14.00 Level - 1
Bedroom: 12.00 x 10.00 Level - 1
Bedroom: 12.00 x 10.00 Level - 1
Office: 12.00 x 10.00 Level - 1
Utility Room: 6.00 x 6.00 Level - 1
Local Schools
Elementary School: Evers Park
School District: Denton ISD
Listed By / Shown By
Listed By
Agency Name: Compass RE Texas, LLC
Agency Contact: 972-849-0972
Agent Name: Candis Dunn

Shown By
Agent Name: Melissa Youmans
Agent Phone: (254) 717-4080
Agency Title: Kelly, Realtors

Estimate Your Payment
Estimated Payment
$ 855.86 per month $756.69 Principal & Interest $0.00 Property Tax (data not provided by mls) $99.17 Homeowner's Insurance
2720 Westglen Drive | MLS# 21320376
This single family home located at 2720 Westglen Drive, Denton, TX 76207 is currently listed for sale with an asking price of $340,000. This property was built in 2010 and has 3 bedrooms and 2 full baths with 1848 sq. ft. Westglen Drive is located in the Westglen subdivision within the Denton ISD school district. Search Westglen real estate on melissayoumans.kellyrealtors.com today.