
BEDS4
BATHS2 full
SQUARE FEET1,688
MLS#2004260
STATUSNew
PROPERTY TYPEResidential - Single Family
SUBDIVISIONBoerne Crossing
SCHOOLBoerne
Property Description
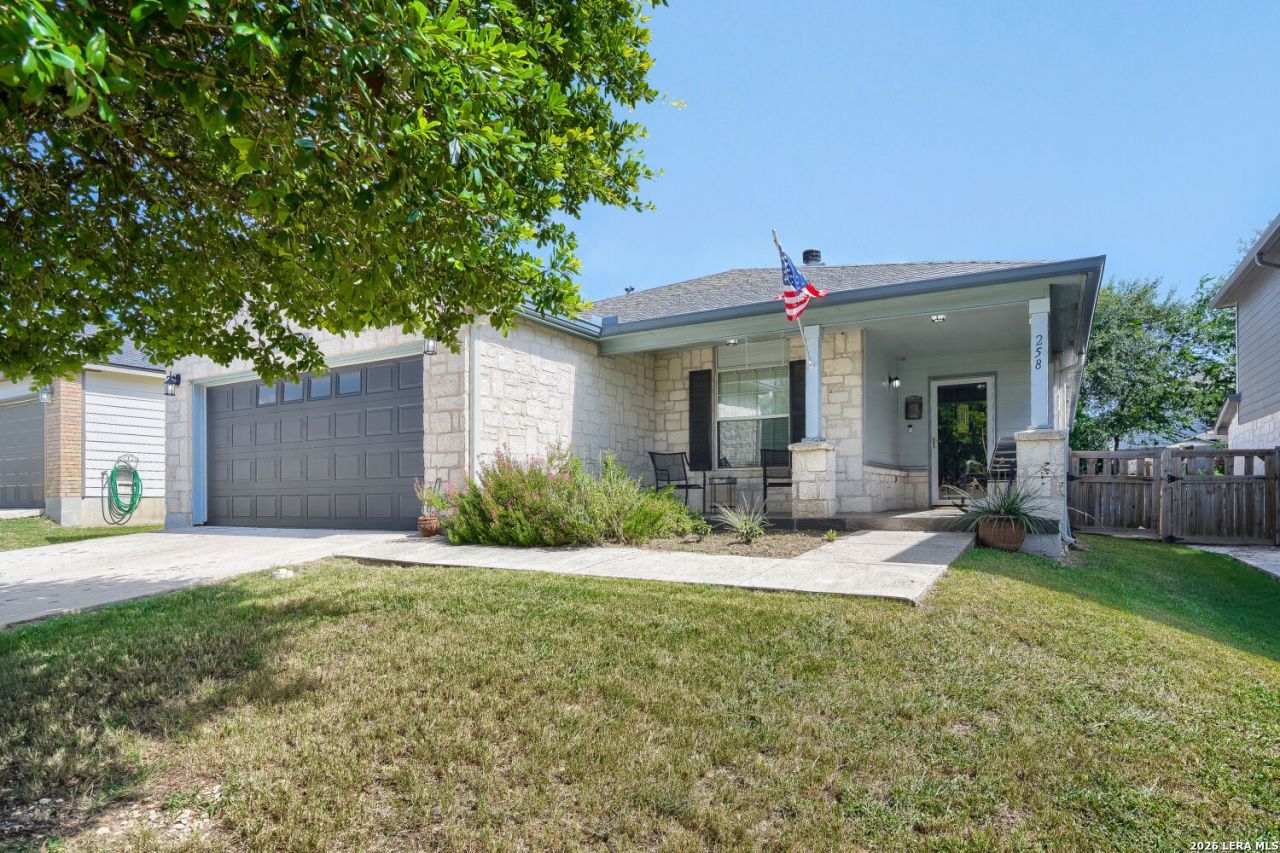
Welcome to this charming one-story home in the heart of Boerne, offering the perfect blend of comfort and convenience. Ideally located with easy access to IH-10, this 4-bedroom, 2-bath home makes commuting a breeze while keeping you close to shopping, dining, and all that Boerne has to offer. The thoughtfully designed split floor plan provides privacy, with the spacious primary suite separated from the secondary bedrooms. The inviting living spaces flow seamlessly into an enclosed back porch, creating the perfect spot to enjoy your morning coffee, entertain guests, or relax while overlooking the backyard-no matter the season. Whether youre looking for your first home, a place to grow, or the ease of single-story living, this home offers functionality, comfort, and a fantastic location.
Property Features
Property Type: Residential - Single Family
Cooling: One Central
Fireplaces: 1
Fuel Type: Electric
Heating: Central
Home Style: One Story
Lot Size: 0.14 Acres
Roof Type: Composition
Stories: 1.0
Taxes: $6,545
Year Built: 2004
Feature Descriptions
Builder Name: Centex
Days on Site: 1
Exterior: 4 Sides Masonry
Fireplace: One, Living Room
Flooring: Ceramic Tile, Vinyl
Foundation: Slab
Hoa Fee: 120/Semi-Annually
HOA Mandatory: Yes
HOA Name: BOERNE HEIGHTS HOA
Inclusions: Ceiling Fans, Washer Connection, Dryer Connection, Microwave Oven, Stove/Range, Disposal, Dishwasher, Ice Maker Connection, Electric Water Heater, Solid Counter Tops, City Garbage service
Interior: One Living Area, Eat-In Kitchen, Walk-In Pantry, Utility Room Inside, Open Floor Plan, Laundry Room, Walk in Closets
Multiple HOA: No
Neighborhood Amenities: None
Parking: Two Car Garage
Pool/Spa: None
Tax By Multiple Counties: No
Type: Single Family Detached
Water/Sewer: Water System, Sewer System, City
Windows: All Remain
Room Sizes
Bedroom 2: 10 X 10
Bedroom 3: 11 X 10
Bedroom 4: 10 X 12
Kitchen: 12 X 10
Living Room: 15 X 16
Local Schools
High School: Boerne
Middle School: Boerne Middle S
Elementary School: Kendall Elementary
School District: Boerne
Listed By / Shown By
Listed By
Agency Name: Keller Williams Boerne
Agency Phone: (830) 816-3500
Shown By
Agent Name: Melissa Youmans
Agent Phone: (254) 717-4080
Agency Title: Kelly, Realtors
Agency Email: info@kellyrealtors.com
Agency Text: (254) 717-6447

Estimate Your Payment
Estimated Payment
$ 1,451.62 per month $801.20 Principal & Interest $545.42 Property Tax $105.00 Homeowner's Insurance
258 Jordan Pl | MLS# 2004260
This single family home located at 258 Jordan Pl, Boerne, TX 78006 is currently listed for sale with an asking price of $360,000. This property was built in 2004 and has 4 bedrooms and 2 full baths with 1688 sq. ft. Jordan Pl is located in the Boerne Crossing subdivision within the Boerne school district. Search Boerne Crossing real estate on melissayoumans.kellyrealtors.com today.