
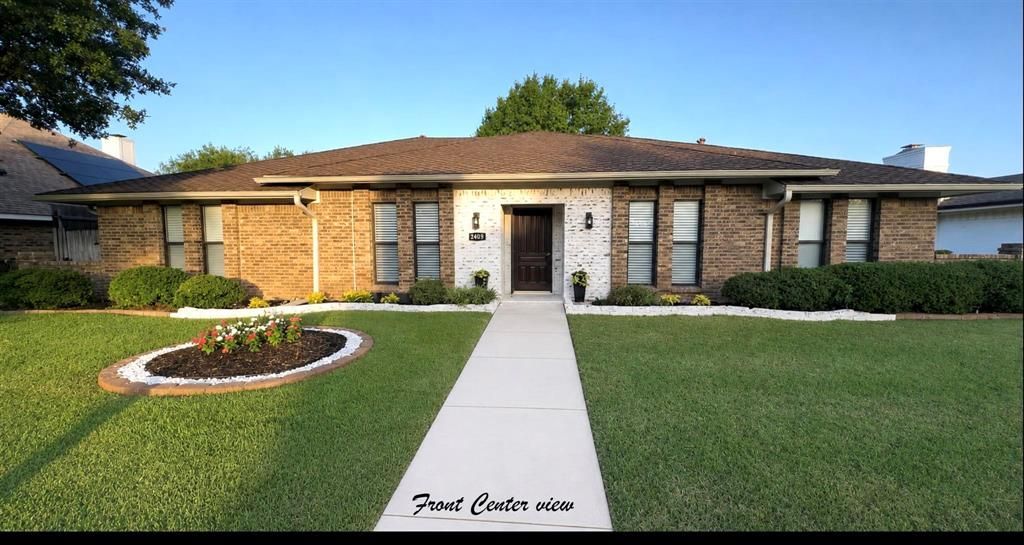
BEDS4
BATHS2 full 1 partial
SQUARE FEET2,164
MLS#21339908
STATUSActive
PROPERTY TYPEResidential - Single Family
SUBDIVISIONOakwood Estates
SCHOOLCarrollton-Farmers Branch ISD
Property Description
Beautifully updated 4-bedroom, 2.5 bath home with approx. 2164 sf. of living space on oversized 9,200 sf. lot. Features include updated lightings, luxury vinyl plank kitchen floor, remodeled primary bath with walk-in shower, spacious living room with a German smear brick fireplace. Large gated backyard with a deck with RV parking, Patio right outside of remodeled bonus room has new artificial grass installed. The two car garage features new interlocking floor tiles. Conveniently located to all major highways. Move-in Ready!
Property Features
Property Type: Residential - Single Family
Cooling: Ceiling Fan(s), Central Air, Roof Turbine(s)
Fireplaces: 1
Garage: 2 car attached
Heating: Central, Electric, Fireplace(s), Natural Gas
Lot Size: 0.21 Acres
Roof Type: Composition
Year Built: 1977
Amenities
Built-in Features
Cable TV Available
Dry Bar
Eat-in Kitchen
Granite Counters
High Speed Internet Available
Open Floorplan
Paneling
Pantry
Walk-In Closet(s)
Wired for Data
Rain Gutters
Lighting
RV/Boat Parking
Storage
Feature Descriptions
Appliances: Dishwasher, Disposal, Electric Cooktop, Gas Oven, Microwave, Double Oven, Vented Exhaust Fan
Days on Site: 1
Exterior: Brick, Concrete, Frame, Siding, Wood
Fencing: Back Yard, Wood
Fireplace: Brick, Gas, Gas Starter, Glass Doors, Living Room, Wood Burning
Flooring: Bamboo, Ceramic Tile, Luxury Vinyl Plank
Laundry: Electric Dryer Hookup, In Kitchen, Full Size W/D Area, Washer Hookup
Lot: Few Trees, Landscaped, No Backyard Grass, Sprinkler System
Parcel#: 14072600070100000
Parking: Additional Parking, Alley Access, Boat, Concrete, Driveway, Garage, Garage Door Opener, Garage Double Door, Garage Faces Rear, Gated, RV Access/Parking, RV Gated
Parking Notes: Additional Parking, Alley Access, Boat, Concrete, Driv
Patio/Porch: Deck
Utilities: All Weather Road, Alley, Cable Available, City Sewer, City Water, Concrete, Electricity Available, Electricity Connected, Individual Gas Meter, Individual Water Meter, Natural Gas Available
Window: Shutters
Room Sizes
Bedroom-Primary: 17.00 x 13.00 Level - 1
Bedroom: 16.00 x 14.00 Level - 1
Bedroom: 11.00 x 11.00 Level - 1
Bedroom: 11.00 x 12.00 Level - 1
Bath-Full: 12.00 x 8.00 Level - 1
Bath-Full: 12.00 x 5.00 Level - 1
Bath-Half: 5.00 x 4.00 Level - 1
Kitchen: 24.00 x 10.00 Level - 1
Utility Room: 5.00 x 5.00 Level - 1
Bonus Room: 17.00 x 8.00 Level - 1
Dining Room: 12.00 x 11.00 Level - 1
Living Room: 24.00 x 16.00 Level - 1
Local Schools
Elementary School: Mccoy
School District: Carrollton-Farmers Branch ISD
Listed By / Shown By
Listed By
Agency Name: Creekview Realty
Agency Contact: 214-696-4663
Agent Name: John Prell

Shown By
Agent Name: Melissa Youmans
Agent Phone: (254) 717-4080
Agency Title: Kelly, Realtors

Estimate Your Payment
Estimated Payment
$ 1,095.00 per month $968.12 Principal & Interest $0.00 Property Tax (data not provided by mls) $126.88 Homeowner's Insurance
2409 Oakwood Drive | MLS# 21339908
This single family home located at 2409 Oakwood Drive, Carrollton, TX 75006 is currently listed for sale with an asking price of $435,000. This property was built in 1977 and has 4 bedrooms and 2 full and 1 partial baths with 2164 sq. ft. Oakwood Drive is located in the Oakwood Estates subdivision within the Carrollton-Farmers Branch ISD school district. Search Oakwood Estates real estate on melissayoumans.kellyrealtors.com today.