
BEDS4
BATHS3 full 1 partial
SQUARE FEET3,448
MLS#2003108
STATUSNew
PROPERTY TYPEResidential - Single Family
SUBDIVISION6 CREEKS
SCHOOLHays ISD
Property Description
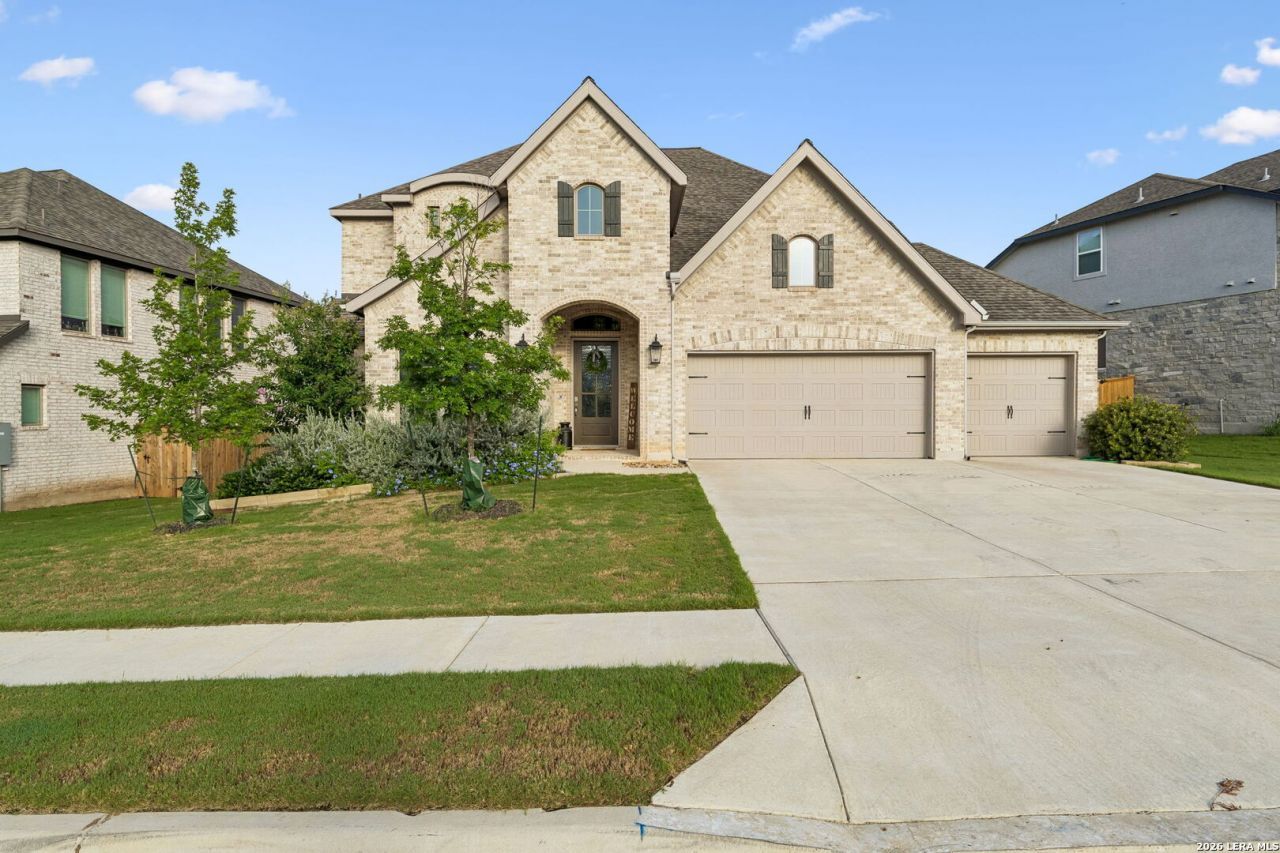
Prepare to be captivated from the moment you step through the door of this stunning Perry home. A dramatic two-story rotunda entry and a sweeping curved staircase instantly set a tone of sophisticated architectural design. Just off the grand foyer, elegant French doors open to a private home office, while the heart of the home unfolds into an expansive, living space. Anchoring the open-concept design is a true chefs kitchen, boasting a gas cooktop, abundant counter space, a walk-in pantry, and a massive center island that effortlessly invites gathering and entertaining. This culinary centerpiece flows seamlessly into a dining area with soaring ceilings and a spacious living room bathed in brilliant natural light from a spectacular wall of windows. Designed as a personal sanctuary, the main-level primary suite features 13-foot ceilings, expansive windows, and a spa-like en-suite bath leading to dual oversized walk-in closets-one of which offers the ultimate daily luxury of direct laundry room access. A highly convenient first-floor guest suite with its own private bath ensures that visitors feel right at home. The luxury and thoughtful design continue upstairs, where a sprawling loft and a dedicated media room enclosed by French doors provide the ultimate spaces for relaxation and next-level entertainment. Step outside to embrace alfresco living on the covered patio, perfectly equipped with Bluetooth-enabled ceiling fans to set the mood for your dream outdoor kitchen and pre-plumbed gas grill. Car enthusiasts and hobbyists will marvel at the rare four-car tandem garage finished with pristine epoxy flooring, providing abundant space for vehicles and storage. Located in a prime and highly desirable neighborhood, this exceptional property elevates everyday living with resort-style community amenities, including a sparkling pool, sports courts, a tranquil fishing pond, and scenic walking trails.
Property Features
Property Type: Residential - Single Family
Cooling: One Central
Fuel Type: Electric
Heating: Central
Home Style: Two Story, Traditional
Lot Size: 0.20 Acres
Roof Type: Composition
Stories: 2.0
Taxes: $13,310
Year Built: 2024
Feature Descriptions
Builder Name: Perry Homes
Energy Efficient: Tankless Water Heater, Programmable Thermostat, Double Pane Windows, Radiant Barrier
Exterior: Brick,4 Sides Masonry
Flooring: Carpeting, Ceramic Tile
Foundation: Slab
Hoa Fee: 200/Quarterly
HOA Mandatory: Yes
HOA Name: 6 CREEKS HOA
Improvements: Street Paved, Curbs, Street Gutters, Sidewalks
Inclusions: Ceiling Fans, Washer Connection, Dryer Connection, Cook Top, Built-In Oven, Microwave Oven, Gas Cooking, Disposal, Dishwasher, Water Softener (owned), Smoke Alarm, Security System (Owned), Pre-Wired for Security, Gas Water Heater, Garage Door Opener, Solid Counter Tops,
Interior: Two Living Area, Liv/Din Combo, Island Kitchen, Walk-In Pantry, Study/Library, Media Room, Loft, Utility Room Inside, Secondary Bedroom Down,1st Floor Lvl/No Steps, High Ceilings, Open Floor Plan, Laundry Main Level, Laundry Room, Walk in Closets
Multiple HOA: No
Neighborhood Amenities: Pool, Clubhouse, Park/Playground, Jogging Trails, Sports Court
Parking: Four or More Car Garage
Pool/Spa: None
Security: yes
Tax By Multiple Counties: No
Type: Single Family Detached
Water/Sewer: Water System, Sewer System, City
Windows: All Remain
Room Sizes
Bedroom 2: 13 X 10
Bedroom 3: 13 X 13
Bedroom 4: 13 X 11
Kitchen: 13 X 23
Living Room: 23 X 23
Utility Room: 8 X 9
Study/Office: 16 X 11
E X try: 16 X 8
Loft: 18 X 17
Office: 11 X 16
Media Room: 16 X 13
Local Schools
High School: Call District
Middle School: Call District
Elementary School: Call District
School District: Hays ISD
Listed By / Shown By
Listed By
Agency Name: Legacy Broker Group
Agency Phone: (830) 446-3378
Shown By
Agent Name: Melissa Youmans
Agent Phone: (254) 717-4080
Agency Title: Kelly, Realtors
Agency Email: info@kellyrealtors.com
Agency Text: (254) 717-6447

Estimate Your Payment
Estimated Payment
$ 2,657.27 per month $1,368.72 Principal & Interest $1,109.17 Property Tax $179.38 Homeowner's Insurance
238 Brewer St | MLS# 2003108
This single family home located at 238 Brewer St, Kyle, TX 78640 is currently listed for sale with an asking price of $615,000. This property was built in 2024 and has 4 bedrooms and 3 full and 1 partial baths with 3448 sq. ft. Brewer St is located in the 6 CREEKS subdivision within the Hays ISD school district. Search 6 CREEKS real estate on melissayoumans.kellyrealtors.com today.