
BEDS4
BATHS3 full 1 partial
SQUARE FEET3,860
MLS#1918121
STATUSPending
PROPERTY TYPEResidential - Single Family
SUBDIVISIONVintage Oaks
SCHOOLComal
Property Description
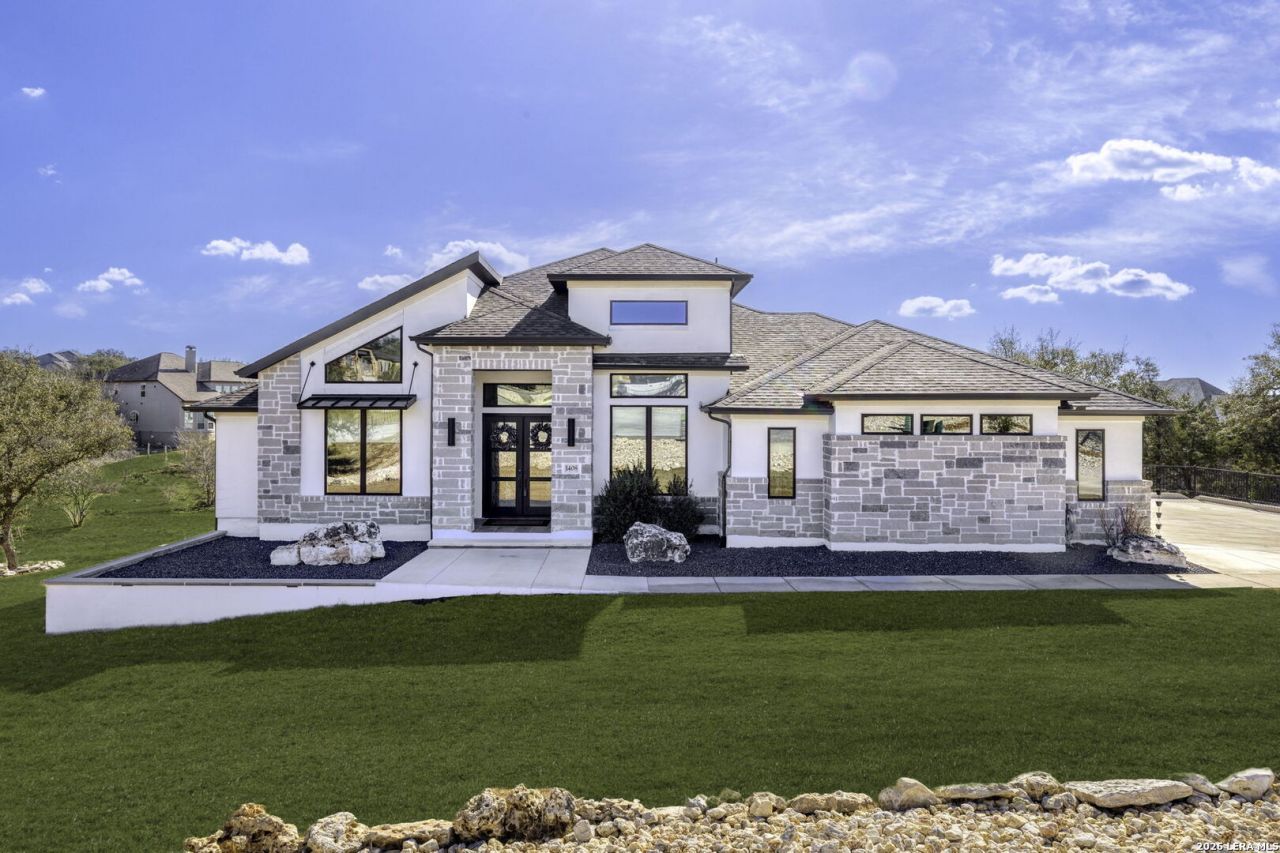
This home offers more than just a place to live-its a refined lifestyle designed for comfort, privacy, and elegance. Located in a private cul-de-sac with no neighbors behind, left, or right, it offers unmatched tranquility. A 13-foot coffered herringbone ceiling welcomes you inside, complemented by an upgraded chandelier package and enhanced exterior lighting. Light gray tile flooring spans the entire home, reflecting natural light and creating a bright, airy feel. A private office with a barn door and formal dining room add versatility. The spacious family room features a wall of windows and fireplace. The island kitchen includes double ovens, a walk-in pantry, and a butlers pantry. A morning area and flex space bring in abundant light. The primary suite offers dual vanities, garden tub, glass shower, linen closet, and two walk-in closets. A secondary master suite with ensuite bath adds privacy. Two additional bedrooms include walk-in closets and share a full bath. A half bath near the utility room adds convenience. Outside, enjoy a covered patio with piped propane line for grilling, a fully fenced yard with irrigation, and a four-car garage with extra storage, owner-owned water softener, and plumbing ready for a utility sink. Dont miss the opportunity to own this private, thoughtfully designed retreat. Experience elevated living at its finest!
Property Features
Property Type: Residential - Single Family
Cooling: Two Central
Fireplaces: 1
Fuel Type: Electric
Heating: Central,2 Units
Home Style: One Story, Traditional, Texas Hill Country
Lot Size: 1.02 Acres
Roof Type: Composition
Stories: 1.0
Taxes: $13,002
Year Built: 2023
Feature Descriptions
Builder Name: Perry Homes
Days on Site: 273
Energy Efficient: Tankless Water Heater,16+ SEER AC, Programmable Thermostat, Double Pane Windows, Energy Star Appliances, Radiant Barrier, Low E Windows, High Efficiency Water Heater, Ceiling Fans
Exterior: Covered Patio, Sprinkler System, Double Pane Windows, Has Gutters, Mature Trees
Exterior: Stone/Rock, Stucco
Fireplace: One, Living Room
Flooring: Ceramic Tile
Foundation: Slab
Green Certification: HERS Rated
Green Features: Low Flow Commode
Hoa Fee: 825/Annually
HOA Mandatory: Yes
HOA Name: VINTAGE OAKS POA
Home Faces: North, West
Improvements: Street Paved
Inclusions: Ceiling Fans, Chandelier, Washer Connection, Dryer Connection, Built-In Oven, Microwave Oven, Gas Cooking, Disposal, Dishwasher, Ice Maker Connection, Water Softener (owned), Vent Fan, Smoke Alarm, Garage Door Opener, Solid Counter Tops, Custom Cabinets, City Garbage ser
Interior: Two Living Area, Separate Dining Room, Eat-In Kitchen, Two Eating Areas, Island Kitchen, Breakfast Bar, Walk-In Pantry, Study/Library, Game Room, High Ceilings, Open Floor Plan, Cable TV Available, High Speed Internet, All Bedrooms Downstairs, Laundry Main Level, Laundry Room, Telephone, Walk in Closets, Attic - Pull Down Stairs
Lot: Cul-de-Sac/Dead End, County VIew,1 - 2 Acres, Mature Trees (ext feat), Xeriscaped
Miscellaneous: Company Relocation
Multiple HOA: No
Neighborhood Amenities: Pool, Tennis, Clubhouse, Park/Playground, Jogging Trails, Sports Court, BBQ/Grill, Basketball Court
Parking: Four or More Car Garage, Attached, Side Entry
Pool/Spa: None
Tax By Multiple Counties: No
Type: Single Family Detached
Water/Sewer: Septic, City
Windows: Some Remain
Room Sizes
Bedroom 2: 15 X 12
Bedroom 3: 15 X 13
Bedroom 4: 15 X 12
Kitchen: 17 X 15
Breakfast Room: 17 X 10
Dining Room: 15 X 12
Family Room: 28 X 21
Utility Room: 8 X 6
Study/Office: 14 X 12
E X try: 34 X 6
Game Room: 18 X 14
Local Schools
High School: Smithson Valley
Middle School: Smithson Valley
Elementary School: Bill Brown
School District: Comal
Listed By / Shown By
Listed By
Agency Name: Keller Williams Heritage
Agency Phone: (210) 493-3030
Shown By
Agent Name: Melissa Youmans
Agent Phone: (254) 717-4080
Agency Title: Kelly, Realtors
Agency Email: info@kellyrealtors.com
Agency Text: (254) 717-6447

Estimate Your Payment
Estimated Payment
$ 3,915.39 per month $2,503.76 Principal & Interest $1,083.50 Property Tax $328.13 Homeowner's Insurance
1408 Corkscrew | MLS# 1918121
This single family home located at 1408 Corkscrew, New Braunfels, TX 78132 is currently listed for sale with an asking price of $1,125,000. This property was built in 2023 and has 4 bedrooms and 3 full and 1 partial baths with 3860 sq. ft. Corkscrew is located in the Vintage Oaks subdivision within the Comal school district. Search Vintage Oaks real estate on melissayoumans.kellyrealtors.com today.