
BEDS4
BATHS2 full
SQUARE FEET2,131
MLS#21346481
STATUSActive
PROPERTY TYPEResidential - Single Family
SUBDIVISIONLakewood Ph 5
SCHOOLGrand Prairie ISD
Property Description
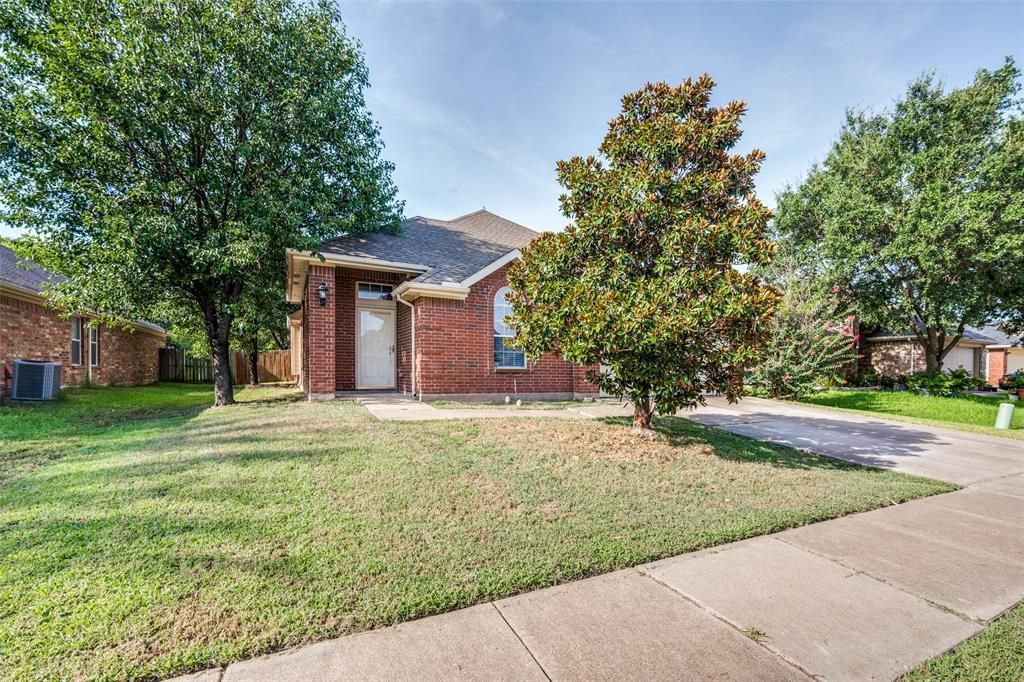
Fabulous home in a quiet neighborhood with convenient access to Highway 360 , I-20 and 161. Home is ready for a new family 4 bedroom, 2 bath , 2 living room, Rigid Core Luxury vinyl floor throughout. It offers an open floor plan with a fireplace in family room, brand-new Quartz countertops, sinks, faucets in kitchen and all bathrooms. Split bedrooms with a large master suite. Conveniently located near parks, dining, shopping and Joe Pool Lake. This home has been well maintained and ready for you to move into!
Property Features
Property Type: Residential - Single Family
Cooling: Ceiling Fan(s), Central Air
Fireplaces: 1
Garage: 2 car attached
Heating: Natural Gas
Home Style: Traditional
Lot Size: 0.15 Acres
Roof Type: Composition
Year Built: 2006
Amenities
Cable TV Available
Eat-in Kitchen
Open Floorplan
Feature Descriptions
Appliances: Dishwasher, Disposal, Microwave
Exterior: Brick, Siding
Fencing: Wood
Fireplace: Gas Starter
Flooring: Ceramic Tile, Luxury Vinyl Plank
HOA Fee: 125/ Quarterly
Laundry: Dryer Hookup, Washer Hookup
Parcel#: 281245600I0290000
Parking: Garage Door Opener, Garage Faces Front, Garage Single Door
Parking Notes: Garage Door Opener, Garage Faces Front, Garage Singl
Utilities: City Sewer, City Water
Room Sizes
Bedroom-Primary: 14.00 x 14.00 Level - 1
Bedroom: 11.00 x 10.00 Level - 1
Bedroom: 11.00 x 10.00 Level - 1
Bedroom: 11.00 x 11.00 Level - 1
Living Room: 17.00 x 17.00 Level - 1
Dining Room: 18.00 x 10.00 Level - 1
Living Room: 13.00 x 10.00 Level - 1
Utility Room: 8.00 x 6.00 Level - 1
Kitchen: 17.00 x 13.00 Level - 1
Local Schools
Elementary School: Mike Moseley
School District: Grand Prairie ISD
Listed By / Shown By
Listed By
Agency Name: Universal Realty, Inc
Agency Contact: 972-369-5194
Agent Name: Tracy Le

Shown By
Agent Name: Melissa Youmans
Agent Phone: (254) 717-4080
Agency Title: Kelly, Realtors

Estimate Your Payment
Estimated Payment
$ 956.30 per month $845.49 Principal & Interest $0.00 Property Tax (data not provided by mls) $110.80 Homeowner's Insurance
1351 Clearwater Drive | MLS# 21346481
This single family home located at 1351 Clearwater Drive , Grand Prairie, TX 75052 is currently listed for sale with an asking price of $379,900. This property was built in 2006 and has 4 bedrooms and 2 full baths with 2131 sq. ft. Clearwater Drive is located in the Lakewood Ph 5 subdivision within the Grand Prairie ISD school district. Search Lakewood Ph 5 real estate on melissayoumans.kellyrealtors.com today.