
BEDS4
BATHS2 full
SQUARE FEET2,328
MLS#21170020
STATUSActive
PROPERTY TYPEResidential - Single Family
SUBDIVISIONLost Creek Add
SCHOOLFort Worth ISD
Property Description
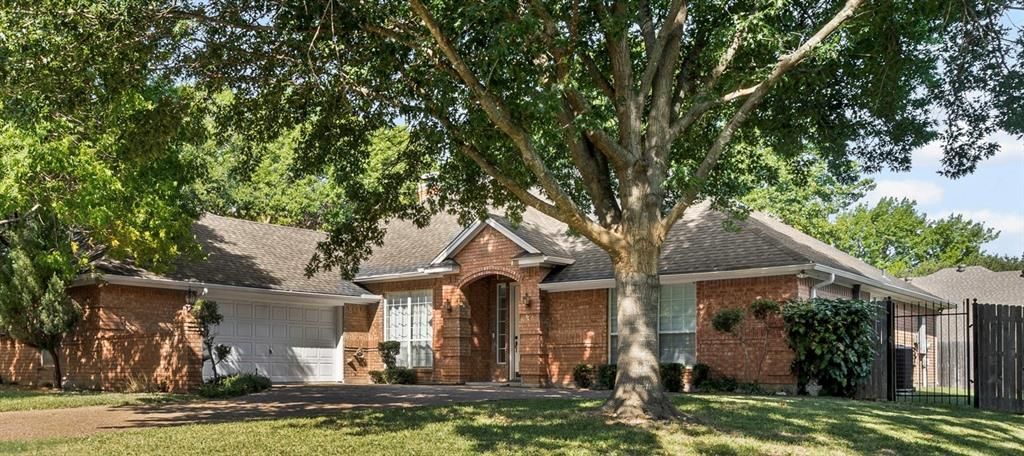
This price point and this neighborhood are a winning combination. If you are looking for a neighborhood with a little room between houses, beautiful established trees, all brick homes, green space and walking trails all around the neighborhood, look no further. Add to that the incredible location for easy access to get around Fort Worth and west and it’s a great place to call home. The roof was replaced January of 2024 and the AC was replaced September of 2023. This floorplan offers a large kitchen with lots of counter space and cabinets, a fireplace in the nook and living room, as well as a generous oversized garage, and lots of storage and closet space throughout the house. 3 bedrooms plus one room that is large and could be the 4th bedroom, a playroom, a second primary, a large office or craft room or whatever you need, and it has direct access to the secondary bathroom. So. Much. Potential. It just needs someone to move in and add their special touch.
Property Features
Property Type: Residential - Single Family
Cooling: Ceiling Fan(s), Central Air
Fireplaces: 1
Garage: 2 car attached
Heating: Central, Fireplace(s)
Home Style: Traditional
Lot Size: 0.28 Acres
Roof Type: Composition
Year Built: 1994
Amenities
Chandelier
Decorative Lighting
Granite Counters
Kitchen Island
Open Floorplan
Pantry
Sound System Wiring
Vaulted Ceiling(s)
Walk-In Closet(s)
Second Primary Bedroom
Feature Descriptions
Appliances: Dishwasher, Disposal, Electric Cooktop, Electric Oven, Microwave, Vented Exhaust Fan
Days on Site: 170
Exclusions: Curtain rods and drapes in the second primary bedroom. Blinds in the two secondary bedrooms. Ring doorbell and camera.
Exterior: Brick
Fencing: Wood, Wrought Iron
Fireplace: See Through Fireplace, Wood Burning
Flooring: Tile
Lot: Corner Lot, Many Trees, Sprinkler System
Parcel#: 06202853
Parking: Concrete, Garage, Garage Faces Front, Garage Single Door
Parking Notes: Concrete, Garage, Garage Faces Front, Garage Single D
Utilities: Curbs
Room Sizes
Utility Room: 12.00 x 6.00 Level - 1
Kitchen: 13.00 x 15.00 Level - 1
Breakfast Room: 13.00 x 9.00 Level - 1
Living Room: 22.00 x 16.00 Level - 1
Dining Room: 13.00 x 13.00 Level - 1
Bedroom-2nd Primary: 13.00 x 18.00 Level - 1
Bedroom: 12.00 x 13.00 Level - 1
Bedroom: 12.00 x 13.00 Level - 1
Bath-Full: 8.00 x 8.00 Level - 1
Bedroom-Primary: 16.00 x 14.00 Level - 1
Bath-Primary: 10.00 x 12.00 Level - 1
Local Schools
Elementary School: Waverlypar
School District: Fort Worth ISD
Listed By / Shown By
Listed By
Agency Name: BHHS Premier Properties
Agency Contact: 817-806-4100
Agent Name: Denise Haeussler

Shown By
Agent Name: Melissa Youmans
Agent Phone: (254) 717-4080
Agency Title: Kelly, Realtors

Estimate Your Payment
Estimated Payment
$ 1,004.38 per month $888.00 Principal & Interest $0.00 Property Tax (data not provided by mls) $116.38 Homeowner's Insurance
11832 Ferndale Lane | MLS# 21170020
This single family home located at 11832 Ferndale Lane, Fort Worth, TX 76008 is currently listed for sale with an asking price of $399,000. This property was built in 1994 and has 4 bedrooms and 2 full baths with 2328 sq. ft. Ferndale Lane is located in the Lost Creek Add subdivision within the Fort Worth ISD school district. Search Lost Creek Add real estate on melissayoumans.kellyrealtors.com today.