
BEDS4
BATHS5 full 1 partial
SQUARE FEET5,528
MLS#2004557
STATUSNew
PROPERTY TYPEResidential - Single Family
SUBDIVISIONCordillera Ranch
SCHOOLBoerne
Property Description
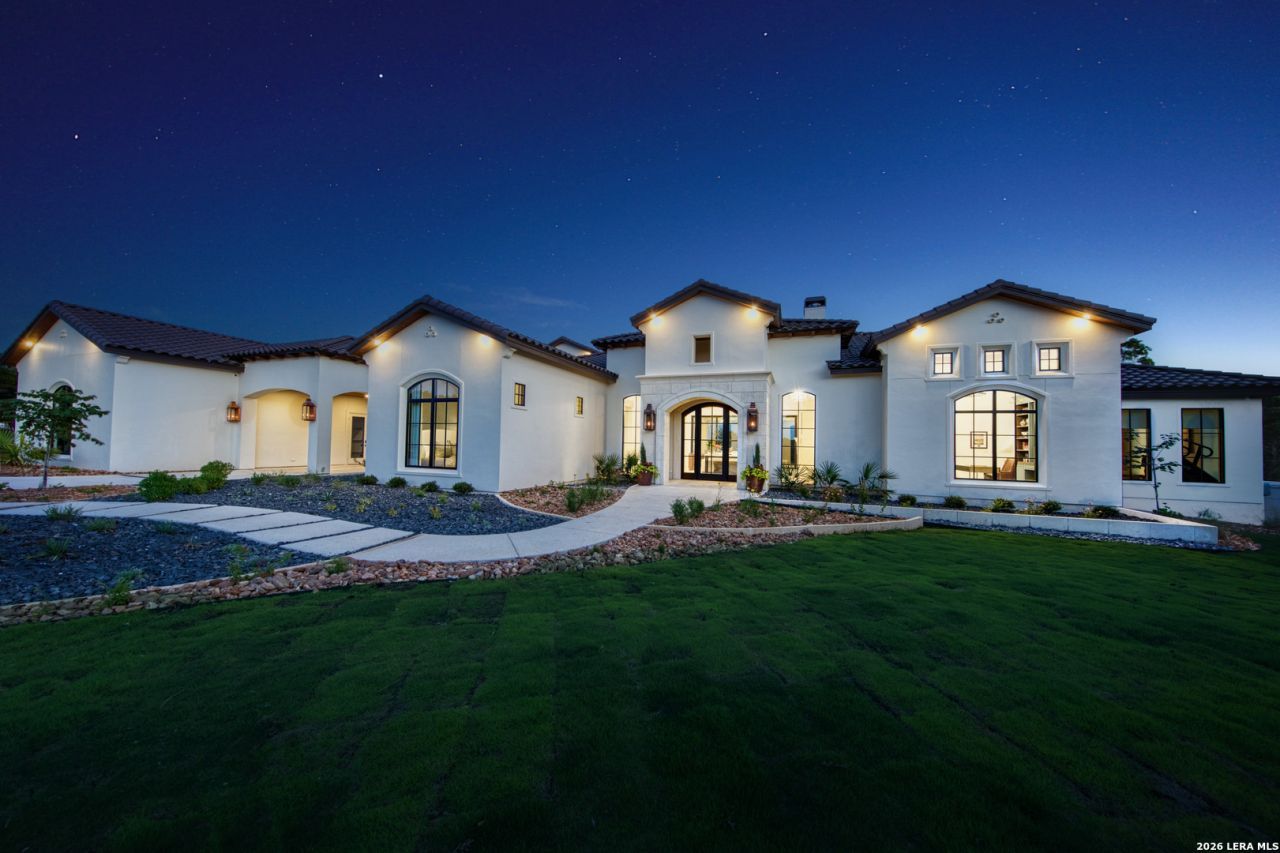
Where Luxury, Innovation, and Timeless Design Converge Crafted by renowned builder G. Morris Homes, 117 Monterey Trail is a masterpiece of timeless architecture, exceptional craftsmanship, and uncompromising attention to detail. From the moment you enter, soaring ceilings accented by solid wood beams and walls of oversized windows create a breathtaking first impression, filling the home with natural light while framing spectacular Hill Country views. Every space has been thoughtfully designed for both grand entertaining and intimate family living. At the heart of the home, the gourmet kitchen is a stunning blend of elegance and functionality. Gorgeous quartzite countertops, an oversized eat-in island, and a striking hammered sink create a space that is as beautiful as it is practical. A professional-grade Thermador appliance package equips the kitchen for everything from intimate family dinners to lavish entertaining, while thoughtfully combined pop-up outlets preserve the clean, uninterrupted lines of the countertops. An attached butlers pantry extends both the workspace and storage, featuring additional premium appliances and exceptional organization, making entertaining effortless and everyday living a luxury. The primary suite is a true private retreat, featuring a spacious sitting area, direct access to the outdoor living spaces, spectacular views, and a spa-inspired bath worthy of a five-star resort. A freestanding soaking tub, oversized shower with Kohler DTV, automated drapes, and an extraordinary custom closet complete this remarkable sanctuary. Designed with entertaining and flexible living in mind, the first floor features an expansive game room, complete with a stunning back bar showcasing granite countertops with dramatic LED underlighting, translucent smoked mirrors, a sink and refrigerator, remote shades, and its own patio access, creating the perfect space to host family and friends. Above, a private, second-level wing offers two spacious bedrooms, each with its own en-suite bath, providing an ideal retreat for children, overnight guests, or live-in family members, while maintaining exceptional privacy from the homes main living areas. Beyond its stunning beauty lies an extraordinary level of innovation. The state of the art technology package features a Savant home automation system which seamlessly combines lighting, security, audio, video, and climate control, allowing complete control of the home from anywhere in the world. Custom architectural lighting beautifully showcases artwork throughout the day, while hidden in-wall speakers, whole-home audio, automated Lutron shades and drapes, and comprehensive security create an effortless luxury lifestyle. Not to be overshadowed, the outdoor living rivals that of the finest luxury resorts. The infinity-edge pool with dual sun shelves, champagne spa, Pentair automation, heater/chiller system, Phantom motorized screens, and fully equipped outdoor kitchen create an un
Property Features
Property Type: Residential - Single Family
Cooling: Three+ Central, One Window/Wall, Heat Pump, Zoned
Fenced: Yes
Fireplaces: 3
Fuel Type: Electric
Heating: Central, Heat Pump, Zoned,3+ Units
Home Style: Two Story, Other
Lot Size: 2.49 Acres
Roof Type: Tile
Stories: 2.0
Taxes: $30,422
Year Built: 2023
Feature Descriptions
Accessibility: 2+ Access Exits, Int Door Opening 32"+, Ext Door Opening 36"+,36 inch or more wide halls, Doors-Pocket, Doors-Swing-In, Doors w/Lever Handles, Entry Slope less than 1 foot, No Carpet, No Steps Down, First Floor Bath, Full Bath/Bed on 1st Flr, First Floor Bedroom, Thresholds less than 5/8 of an inch, Wheelchair Accessible
Builder Name: G-Morris Custom Homes
Currenty Leased: No
Exterior: 4 Sides Masonry, Stone/Rock, Stucco
Exterior: Patio Slab, Covered Patio, Bar-B-Que Pit/Grill, Deck/Balcony, Sprinkler System, Double Pane Windows, Special Yard Lighting, Mature Trees, Ranch Fence, Other - See Remarks
Fireplace: Three+, Living Room, Primary Bedroom, Gas Logs Included, Wood Burning, Gas, Gas Starter, Other
Flooring: Ceramic Tile, Marble, Wood
Foundation: Slab
Hoa Fee: 2900/Annually
HOA Mandatory: Yes
HOA Name: CORDILLERA RANCH POA
Hot Tub: Yes
Improvements: Street Paved, Private Road
Inclusions: Ceiling Fans, Chandelier, Washer Connection, Dryer Connection, Cook Top, Built-In Oven, Self-Cleaning Oven, Microwave Oven, Stove/Range, Gas Cooking, Refrigerator, Disposal, Dishwasher, Trash Compactor, Ice Maker Connection, Water Softener (owned), Wet Bar, Smoke Alarm, Se
Interior: One Living Area, Liv/Din Combo, Eat-In Kitchen, Island Kitchen, Breakfast Bar, Walk-In Pantry, Study/Library, Game Room, Utility Room Inside, Secondary Bedroom Down, High Ceilings, Open Floor Plan, Cable TV Available, High Speed Internet, Laundry Main Level, Laundry Room, Telephone, Walk in Closets, Attic - Access only, Attic - Partially Finished, Attic - Partially Floored, Attic - Permanent Stairs, Attic - Pull Down Stairs
Lot: County VIew,2 - 5 Acres, Partially Wooded, Mature Trees (ext feat), Gently Rolling
Miscellaneous: Builder 10-Year Warranty, M.U.D., No City Tax, Cluster Mail Box, School Bus
Multiple HOA: No
Neighborhood Amenities: Controlled Access, Pool, Tennis, Golf Course, Clubhouse, Park/Playground, Jogging Trails, Bike Trails, BBQ/Grill, Basketball Court, Bridle Path, Guarded Access
Parking: Four or More Car Garage, Detached, Attached, Oversized
Pool/Spa: In Ground Pool, Hot Tub, Pool is Heated
Supplier - Electric: PEC
Supplier - Garbage: WSTE CONN
Supplier - Gas: PICO
Supplier - Sewer: GBRA
Supplier - Water: GBRA
Swimming Pool: Yes
Tax By Multiple Counties: No
Type: Single Family Detached
Water/Sewer: Water System, Sewer System
Windows: All Remain
Wooded: Yes
Room Sizes
Bedroom 2: 15 X 15
Bedroom 3: 18 X 12
Bedroom 4: 12 X 13
Kitchen: 16 X 20
Dining Room: 16 X 17
Living Room: 23 X 25
Utility Room: 13 X 13
Study/Office: 16 X 12
E X try: 8 X 25
Game Room: 18 X 26
Gym: 12 X 16
Primary Closet: 12 X 7
Local Schools
High School: Call District
Middle School: Voss Middle School
Elementary School: Call District
School District: Boerne
Listed By / Shown By
Listed By
Agency Name: San Antonio Portfolio KW RE
Agency Phone: (210) 698-9996
Shown By
Agent Name: Melissa Youmans
Agent Phone: (254) 717-4080
Agency Title: Kelly, Realtors
Agency Email: info@kellyrealtors.com
Agency Text: (254) 717-6447

Estimate Your Payment
Estimated Payment
$ 11,345.48 per month $7,789.48 Principal & Interest $2,535.17 Property Tax $1,020.83 Homeowner's Insurance
117 Monterey Trail | MLS# 2004557
This single family home located at 117 Monterey Trail, Boerne, TX 78006 is currently listed for sale with an asking price of $3,500,000. This property was built in 2023 and has 4 bedrooms and 5 full and 1 partial baths with 5528 sq. ft. Monterey Trail is located in the Cordillera Ranch subdivision within the Boerne school district. Search Cordillera Ranch real estate on melissayoumans.kellyrealtors.com today.