
BEDS4
BATHS5 full
SQUARE FEET3,955
MLS#21341696
STATUSActive
PROPERTY TYPEResidential - Single Family
SUBDIVISIONProvidence Add
SCHOOLRockwall ISD
Property Description
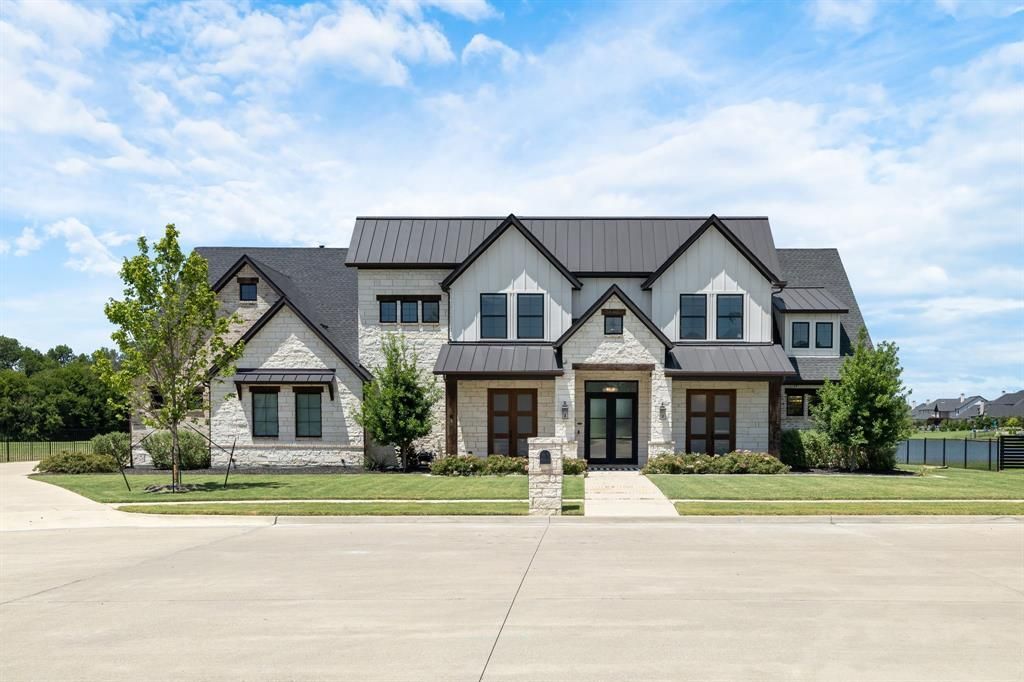
Some homes are BUILT TO IMPRESS. This one was also DESIGNED TO BE UNFORGETTABLE. Tucked within a secluded, tree-lined enclave on a private lake, this exceptional George Welch custom residence offers just under 4,000 sq. ft. of timeless architecture, refined craftsmanship, and exceptional waterfront living. Walls of windows fill the home with natural light, framing tranquil lake views throughout the main living spaces and the serene primary suite.Designed for both effortless entertaining and everyday living, the open living areas flow seamlessly into a chef's kitchen featuring a Bertazzoni Professional range, sleek countertops, abundant storage, and exceptional attention to detail. A peaceful library and richly appointed executive office offers custom built-ins, French doors opening to the patio, and a private wet bar.The primary suite is a true retreat, featuring two spectacular oversized walk-in dressing rooms, one complete with a center island worthy of a luxury boutique. Every secondary bedroom offers its own ensuite bath and walk-in closet, providing exceptional comfort and privacy.Three gas fireplaces create warmth and ambiance throughout the home, while a storm shelter, electric shades, a pet bathing station, an abundance of storage spaces and countless custom upgrades reflect a residence designed for modern luxury without compromise. Whether hosting unforgettable evenings or enjoying peaceful mornings overlooking the lake, every space has been thoughtfully curated to elevate daily living.A rare opportunity to own an exceptional George Welch custom home where timeless design, luxury, and lakefront living come together.
Property Features
Property Type: Residential - Single Family
Cooling: Ceiling Fan(s), Central Air, Electric
Fireplaces: 3
Garage: 3 car attached
Heating: Central, Fireplace(s), Natural Gas
Home Style: Modern Farmhouse
Lot Size: 1.09 Acres
Roof Type: Asphalt, Metal
Year Built: 2020
Amenities
Built-in Features
Built-in Wine Cooler
Cable TV Available
Cathedral Ceiling(s)
Chandelier
Decorative Lighting
Double Vanity
Eat-in Kitchen
High Speed Internet Available
In-Law Suite Floorplan
Kitchen Island
Open Floorplan
Pantry
Smart Home System
Sound System Wiring
Vaulted Ceiling(s)
Walk-In Closet(s)
Wired for Data
Built-in Barbecue
Covered Patio/Porch
Dog Run
Gas Grill
Lighting
Outdoor Grill
Outdoor Kitchen
Private Yard
Feature Descriptions
Appliances: Built-in Refrigerator, Commercial Grade Range, Commercial Grade Vent, Dishwasher, Disposal, Dryer, Gas Cooktop, Gas Range, Microwave
Community Features: Curbs, Lake, Perimeter Fencing, Sidewalks
Exclusions: Washer, Dryer, Curtains, TV Mounts, Plug-In Cameras
Exterior: Brick, Rock/Stone
Fencing: Wrought Iron
Fireplace: Gas Logs, Living Room, Primary Bedroom, Outside
Flooring: Carpet, Tile, Wood
HOA Fee: 1500/ Annually
Laundry: Electric Dryer Hookup, Utility Room, Full Size W/D Area
Lot: Cul-De-Sac, Landscaped, Level, Sprinkler System, Subdivision, Water/Lake View, Waterfront
Parcel#: 000000093919
Parking: Additional Parking, Concrete, Direct Access, Driveway, Garage, Garage Door Opener, Garage Double Door, Garage Faces Side, Oversized, Private, Secured
Parking Notes: Additional Parking, Concrete, Direct Access, Driveway
Patio/Porch: Covered, Patio
Utilities: Asphalt, City Sewer, City Water, Electricity Connected, Individual Gas Meter, Individual Water Meter, Sewer Available, Underground Utilities
Water Features: Lake Front
Window: Electric Shades
Room Sizes
Living Room: 21.00 x 20.00 Level - 1
Kitchen: 15.00 x 14.00 Level - 1
Office: 12.00 x 12.00 Level - 1
Dining Room: 12.00 x 12.00 Level - 1
Breakfast Room: 15.00 x 15.00 Level - 1
Wine Cellar: 12.00 x 3.00 Level - 1
Bedroom-Primary: 17.00 x 16.00 Level - 1
Bath-Primary: 12.00 x 16.00 Level - 1
Guest Suite: 13.00 x 11.00 Level - 1
Bath-Full: 12.00 x 6.00 Level - 1
Bath-Full: 9.00 x 5.00 Level - 1
Laundry: 11.00 x 17.00 Level - 1
Utility Room: 12.00 x 4.00 Level - 1
Extra Strg Rm: 8.00 x 7.00 Level - 2
Bedroom: 12.00 x 12.00 Level - 2
Bath-Full: 7.00 x 6.00 Level - 2
Bedroom: 12.00 x 12.00 Level - 2
Bath-Full: 8.00 x 5.00 Level - 2
Extra Strg Rm: 13.00 x 4.00 Level - 2
Extra Strg Rm: 12.00 x 17.00 Level - 1
Local Schools
Elementary School: Dorothy Smith Pullen
School District: Rockwall ISD
Listed By / Shown By
Listed By
Agency Name: Weichert Realtors/Property Partners
Agency Contact: 8185994375
Agent Name: Shannon Braden-Perdew

Shown By
Agent Name: Melissa Youmans
Agent Phone: (254) 717-4080
Agency Title: Kelly, Realtors

Estimate Your Payment
Estimated Payment
$ 3,775.85 per month $3,338.35 Principal & Interest $0.00 Property Tax (data not provided by mls) $437.50 Homeowner's Insurance
1108 Glen Abbey Court | MLS# 21341696
This single family home located at 1108 Glen Abbey Court, Heath, TX 75032 is currently listed for sale with an asking price of $1,500,000. This property was built in 2020 and has 4 bedrooms and 5 full baths with 3955 sq. ft. Glen Abbey Court is located in the Providence Add subdivision within the Rockwall ISD school district. Search Providence Add real estate on melissayoumans.kellyrealtors.com today.