
BEDS3
BATHS2 full
SQUARE FEET1,525
MLS#2003172
STATUSNew
PROPERTY TYPEResidential - Single Family
SUBDIVISIONSAVANNAH PLACE UNIT 1
SCHOOLEast Central ISD
Property Description
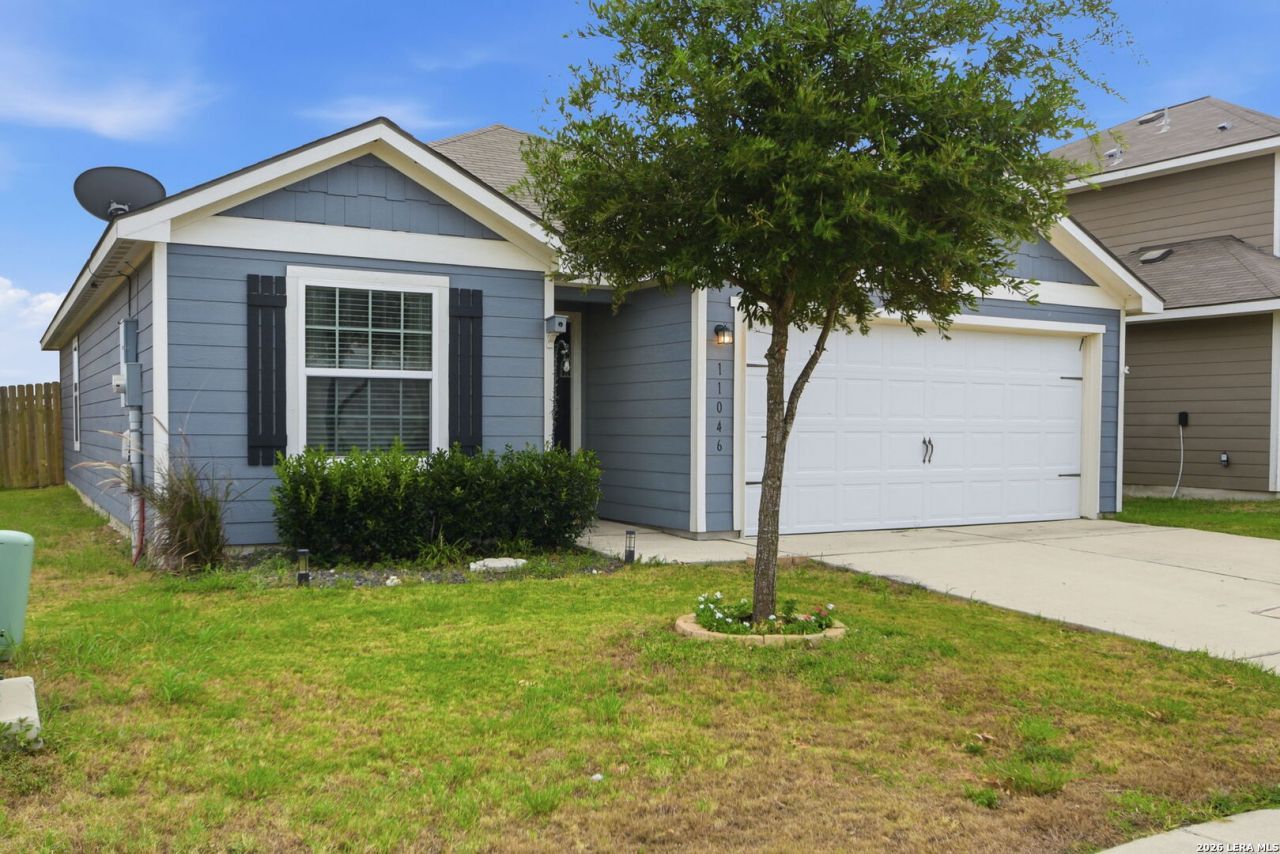
Welcome home to this beautiful one-story residence featuring an open-concept floor plan with three spacious bedrooms and two full bathrooms. The thoughtfully designed kitchen offers energy-efficient appliances, granite countertops, and designer wood cabinetry, making it both stylish and functional. The main living area and primary bedroom feature durable vinyl flooring, providing a modern look with easy maintenance. An attached two-car garage adds convenience, while the backyard offers a private outdoor retreat with no rear neighbors, creating a peaceful setting for relaxing or entertaining. A storage shed provides additional space for tools, equipment, or seasonal items. This home combines comfort, quality finishes, and privacy.
Property Features
Property Type: Residential - Single Family
Cooling: One Central
Fuel Type: Electric
Heating: Central
Home Style: One Story
Lot Size: 0.12 Acres
Roof Type: Composition
Stories: 1.0
Taxes: $4,731
Year Built: 2021
Feature Descriptions
Builder Name: LGI Homes
Currenty Leased: No
Energy Efficient: Programmable Thermostat, Low E Windows
Exterior: Siding
Flooring: Carpeting, Vinyl
Foundation: Slab
Hoa Fee: 360/Annually
HOA Mandatory: Yes
HOA Name: SAVANNAH PLACE HOMEOWNERS ASSOCIATION
Inclusions: Washer Connection, Dryer Connection, Microwave Oven, Smoke Alarm, Garage Door Opener, City Garbage service
Interior: Two Living Area, Breakfast Bar, Study/Library, Laundry Room
Multiple HOA: No
Neighborhood Amenities: None
Parking: Two Car Garage
Pool/Spa: None
Supplier - Electric: CPS Energy
Supplier - Sewer: Sa River A.
Supplier - Water: East Central
Tax By Multiple Counties: No
Type: Single Family Detached
Water/Sewer: Water System, Sewer System
Windows: Some Remain
Room Sizes
Bedroom 2: 11 X 10
Bedroom 3: 11 X 13
Kitchen: 10 X 14
Living Room: 14 X 17
Local Schools
High School: East Central
Middle School: Heritage
Elementary School: Tradition
School District: East Central ISD
Listed By / Shown By
Listed By
Agency Name: Keller Williams Heritage
Agency Phone: (210) 493-3030
Shown By
Agent Name: Melissa Youmans
Agent Phone: (254) 717-4080
Agency Title: Kelly, Realtors
Agency Email: info@kellyrealtors.com
Agency Text: (254) 717-6447

Estimate Your Payment
Estimated Payment
$ 1,010.97 per month $545.26 Principal & Interest $394.25 Property Tax $71.46 Homeowner's Insurance
11046 Eyelet | MLS# 2003172
This single family home located at 11046 Eyelet, Converse, TX 78109 is currently listed for sale with an asking price of $245,000. This property was built in 2021 and has 3 bedrooms and 2 full baths with 1525 sq. ft. Eyelet is located in the SAVANNAH PLACE UNIT 1 subdivision within the East Central ISD school district. Search SAVANNAH PLACE UNIT 1 real estate on melissayoumans.kellyrealtors.com today.