
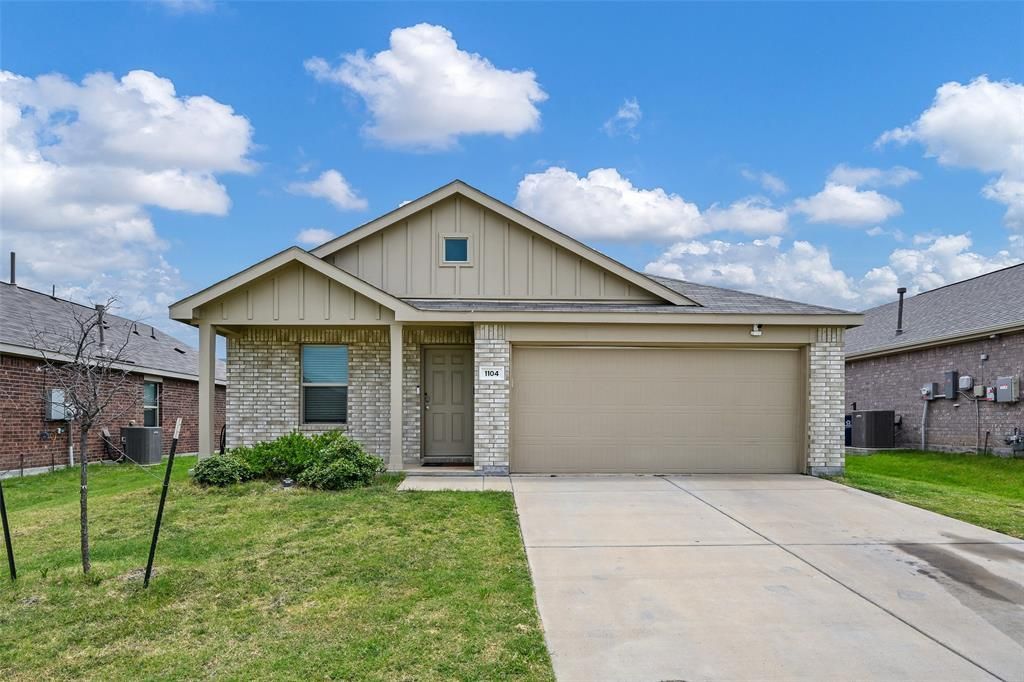
BEDS3
BATHS2 full
SQUARE FEET1,310
MLS#21346897
STATUSActive
PROPERTY TYPEResidential - Single Family
SUBDIVISIONSkyline Estates
SCHOOLDallas ISD
Property Description
Welcome to 1104 Crestview Drive in Hutchins, Texas - a beautifully maintained home offering the perfect blend of affordability, comfort, and convenience, just minutes from Dallas.Situated on a spacious lot, this inviting home features a functional floor plan designed for comfortable everyday living. Whether you're a first-time buyer, looking to downsize, or seeking an investment opportunity, you'll appreciate the well-appointed living areas, comfortable bedrooms, and practical, move-in-ready layout.Enjoy the charm of small-town living while staying close to major highways, shopping, dining, schools, and employment centers throughout the Dallas-Fort Worth Metroplex. The generous backyard offers plenty of space for entertaining, pets, gardening, or creating your own private retreat.With homeownership opportunities becoming increasingly competitive across DFW, a home offering this combination of value and location won't last long. If you're ready to build equity instead of paying rent, 1104 Crestview Drive deserves a spot at the top of your list. Schedule your private showing today and discover why Hutchins is becoming an increasingly desirable place to call home.
Property Features
Property Type: Residential - Single Family
Cooling: Central Air
Garage: 2 car attached
Heating: Central
Home Style: Traditional
Lot Size: 0.12 Acres
Roof Type: Composition
Year Built: 2022
Amenities
Granite Counters
Kitchen Island
Pantry
Walk-In Closet(s)
Feature Descriptions
Appliances: Dishwasher, Disposal, Gas Range, Vented Exhaust Fan
Exterior: Brick
Fencing: Wood
Flooring: Ceramic Tile
HOA Fee: 200/ Annually
Laundry: Electric Dryer Hookup, Utility Room, Full Size W/D Area
Parcel#: 300225100O0350000
Parking: Driveway
Parking Notes: Driveway
Utilities: City Sewer, City Water
Room Sizes
Bedroom-Primary: 1.00 x 1.00 Level - 1
Living Room: 1.00 x 1.00 Level - 1
Local Schools
Elementary School: Wilmerhutc
School District: Dallas ISD
Listed By / Shown By
Listed By
Agency Name: ERA Empower Realty LLC
Agency Contact: 469-249-0378
Agent Name: John Baxter

Shown By
Agent Name: Melissa Youmans
Agent Phone: (254) 717-4080
Agency Title: Kelly, Realtors

Estimate Your Payment
Estimated Payment
$ 667.07 per month $589.78 Principal & Interest $0.00 Property Tax (data not provided by mls) $77.29 Homeowner's Insurance
1104 Crestview Drive | MLS# 21346897
This single family home located at 1104 Crestview Drive, Hutchins, TX 75141 is currently listed for sale with an asking price of $265,000. This property was built in 2022 and has 3 bedrooms and 2 full baths with 1310 sq. ft. Crestview Drive is located in the Skyline Estates subdivision within the Dallas ISD school district. Search Skyline Estates real estate on melissayoumans.kellyrealtors.com today.