
BEDS4
BATHS4 full 1 partial
SQUARE FEET3,474
MLS#1998539
STATUSActive
PROPERTY TYPEResidential - Single Family
SUBDIVISIONHAVENWOOD AT HUNTERS CROSSING
SCHOOLComal
Property Description
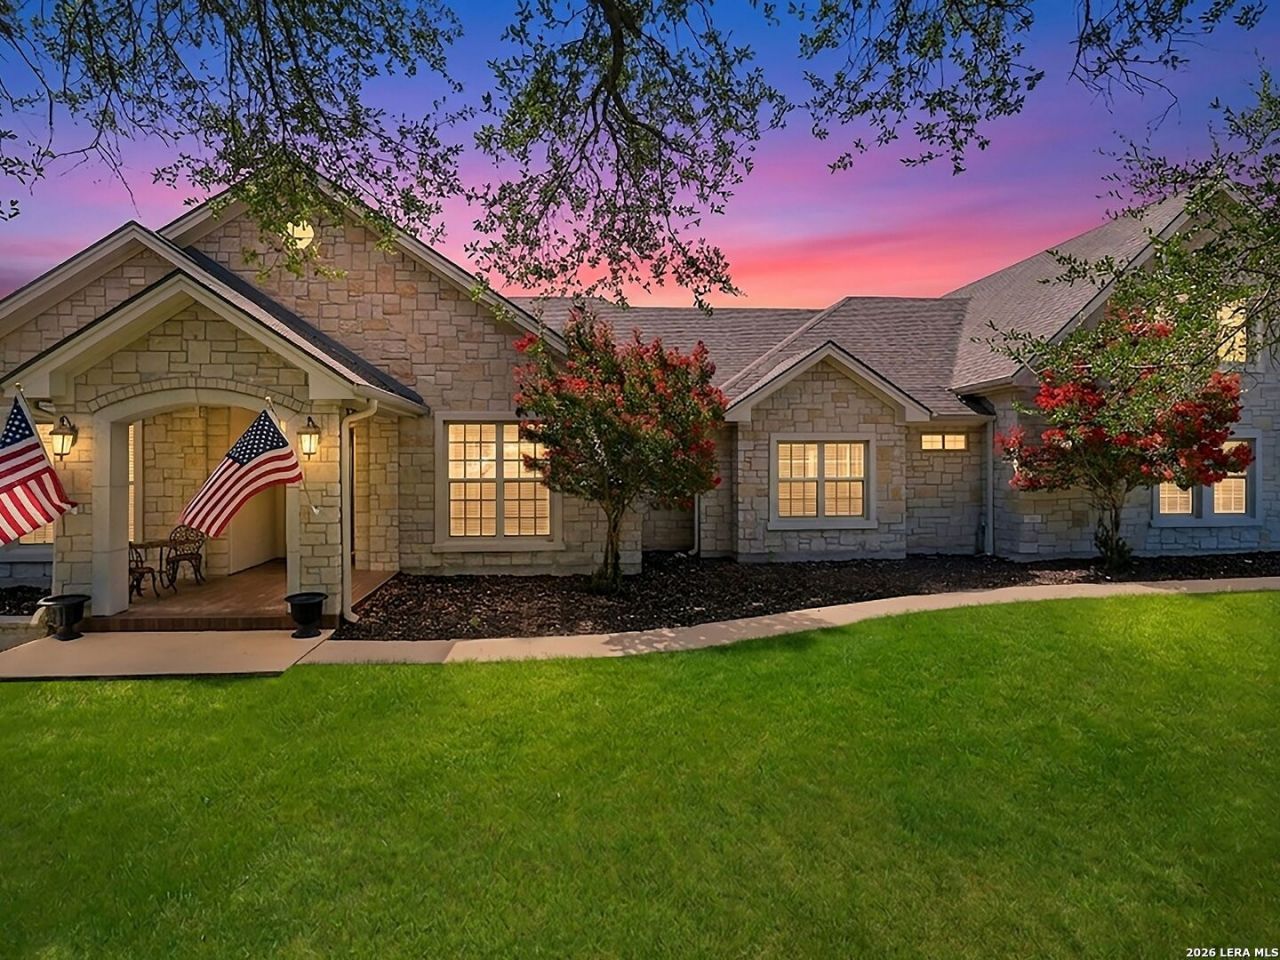
Experience resort-style living on 1.01 picturesque acres in the prestigious Havenwood community, where timeless craftsmanship, luxury amenities, and seamless indoor-outdoor living define an exceptional lifestyle. Designed for both everyday comfort and effortless entertaining, this beautifully appointed residence offers four bedrooms and four full baths, including three bedrooms and three baths on the main level, plus an oversized upstairs guest suite with its own private bath. Elegant living spaces include a dedicated study with custom built-in cabinetry, a formal dining room, an inviting living room, a sunny breakfast area, and a spacious island kitchen that serves as the heart of the home. The luxurious primary suite features three custom wardrobe systems, while quality craftsmanship is evident throughout with foam insulation in the exterior walls and roof rafters, motion-sensor lighting in the laundry room, Bose surround sound, and a whole-home multi-room audio system serving the primary suite, main living areas, garage, guest bath, and front porch. Designed for year-round enjoyment, the backyard is a true private retreat. A covered patio overlooks the resort-style swimming pool and an exceptional outdoor living area featuring a full outdoor kitchen, fireplace, outdoor bath, and an integrated speaker system built into the surrounding stone columns-creating the perfect setting for intimate evenings or large-scale entertaining. Premium upgrades include a 24 Kw Generac whole-house generator with a dedicated 500-gallon propane tank, front and rear landscape lighting controlled by built-in interior timers, an oversized 2 car garage with a workshop and separate storage room, custom attic storage, and a custom gun cabinet equipped with its own independent alarm system. Residents of Havenwood enjoy an outstanding collection of neighborhood amenities, including three swimming pools, a pavilion, playscape, volleyball, basketball and tennis courts, a baseball field, and miles of scenic roads winding through the communitys beautiful natural surroundings-all just minutes from shopping, dining, and everyday conveniences.
Property Features
Property Type: Residential - Single Family
Cooling: One Central, Zoned
Fenced: Yes
Fireplaces: 1
Fuel Type: Electric
Heating: Central
Home Style: Two Story, Traditional
Lot Size: 1.01 Acres
Roof Type: Composition
Stories: 2.0
Taxes: $11,809
Year Built: 2012
Feature Descriptions
Builder Name: UNKNOWN
Days on Site: 19
Energy Efficient: Programmable Thermostat, Double Pane Windows, Foam Insulation, Ceiling Fans
Exterior: Patio Slab, Covered Patio, Bar-B-Que Pit/Grill, Wrought Iron Fence, Sprinkler System, Double Pane Windows, Gazebo, Has Gutters, Special Yard Lighting, Mature Trees, Wire Fence, Outdoor Kitchen
Exterior: 4 Sides Masonry, Stone/Rock
Fireplace: One, Living Room, Mock Fireplace, Stone/Rock/Brick, Other
Flooring: Carpeting, Ceramic Tile, Wood
Foundation: Slab
Hoa Fee: 1000/Annually
HOA Mandatory: Yes
HOA Name: HAVENWOOD AT HUNTERS CROSSING PROPERTY OWNERS ASSOCIATION, INC.
Home Faces: North, West
Improvements: Street Paved, Fire Hydrant w/in 500,Asphalt, Private Road
Inclusions: Ceiling Fans, Chandelier, Washer Connection, Dryer Connection, Cook Top, Built-In Oven, Disposal, Dishwasher, Ice Maker Connection, Smoke Alarm, Security System (Owned), Pre-Wired for Security, Electric Water Heater, Garage Door Opener, Smooth Cooktop, Solid Counter Top
Interior: One Living Area, Separate Dining Room, Eat-In Kitchen, Two Eating Areas, Island Kitchen, Breakfast Bar, Walk-In Pantry, Study/Library, Shop, Utility Room Inside, High Ceilings, Open Floor Plan, Cable TV Available, High Speed Internet, Laundry Main Level, Laundry Room, Walk in Closets, Attic - Floored, Attic - Other See Remarks
Lot: 1 - 2 Acres, Mature Trees (ext feat), Level
Multiple HOA: No
Neighborhood Amenities: Pool, Tennis, Park/Playground, Basketball Court, Volleyball Court, Other - See Remarks
Parking: Two Car Garage, Attached, Side Entry, Oversized
Pool/Spa: In Ground Pool
Security: yes
Supplier - Electric: Perdernales
Supplier - Garbage: Tiger
Supplier - Sewer: Septic
Supplier - Water: Crystal Clea
Swimming Pool: Yes
Tax By Multiple Counties: No
Type: Single Family Detached
Water/Sewer: Water System, Aerobic Septic
Windows: Some Remain
Room Sizes
Bedroom 2: 14 X 15
Bedroom 3: 14 X 14
Bedroom 4: 23 X 20
Kitchen: 15 X 19
Breakfast Room: 12 X 8
Dining Room: 14 X 13
Living Room: 24 X 20
Utility Room: 15 X 10
Study/Office: 14 X 15
E X try: 6 X 10
Local Schools
High School: Canyon
Middle School: Church Hill
Elementary School: Hoffman Lane
School District: Comal
Listed By / Shown By
Listed By
Agency Name: Kuper Sothebys Intl Realty
Agency Phone: (830) 358-7989
Shown By
Agent Name: Melissa Youmans
Agent Phone: (254) 717-4080
Agency Title: Kelly, Realtors
Agency Email: info@kellyrealtors.com
Agency Text: (254) 717-6447

Estimate Your Payment
Estimated Payment
$ 3,878.90 per month $2,559.40 Principal & Interest $984.08 Property Tax $335.42 Homeowner's Insurance
1041 Spanish Trl | MLS# 1998539
This single family home located at 1041 Spanish Trl, New Braunfels, TX 78132 is currently listed for sale with an asking price of $1,150,000. This property was built in 2012 and has 4 bedrooms and 4 full and 1 partial baths with 3474 sq. ft. Spanish Trl is located in the HAVENWOOD AT HUNTERS CROSSING subdivision within the Comal school district. Search HAVENWOOD AT HUNTERS CROSSING real estate on melissayoumans.kellyrealtors.com today.